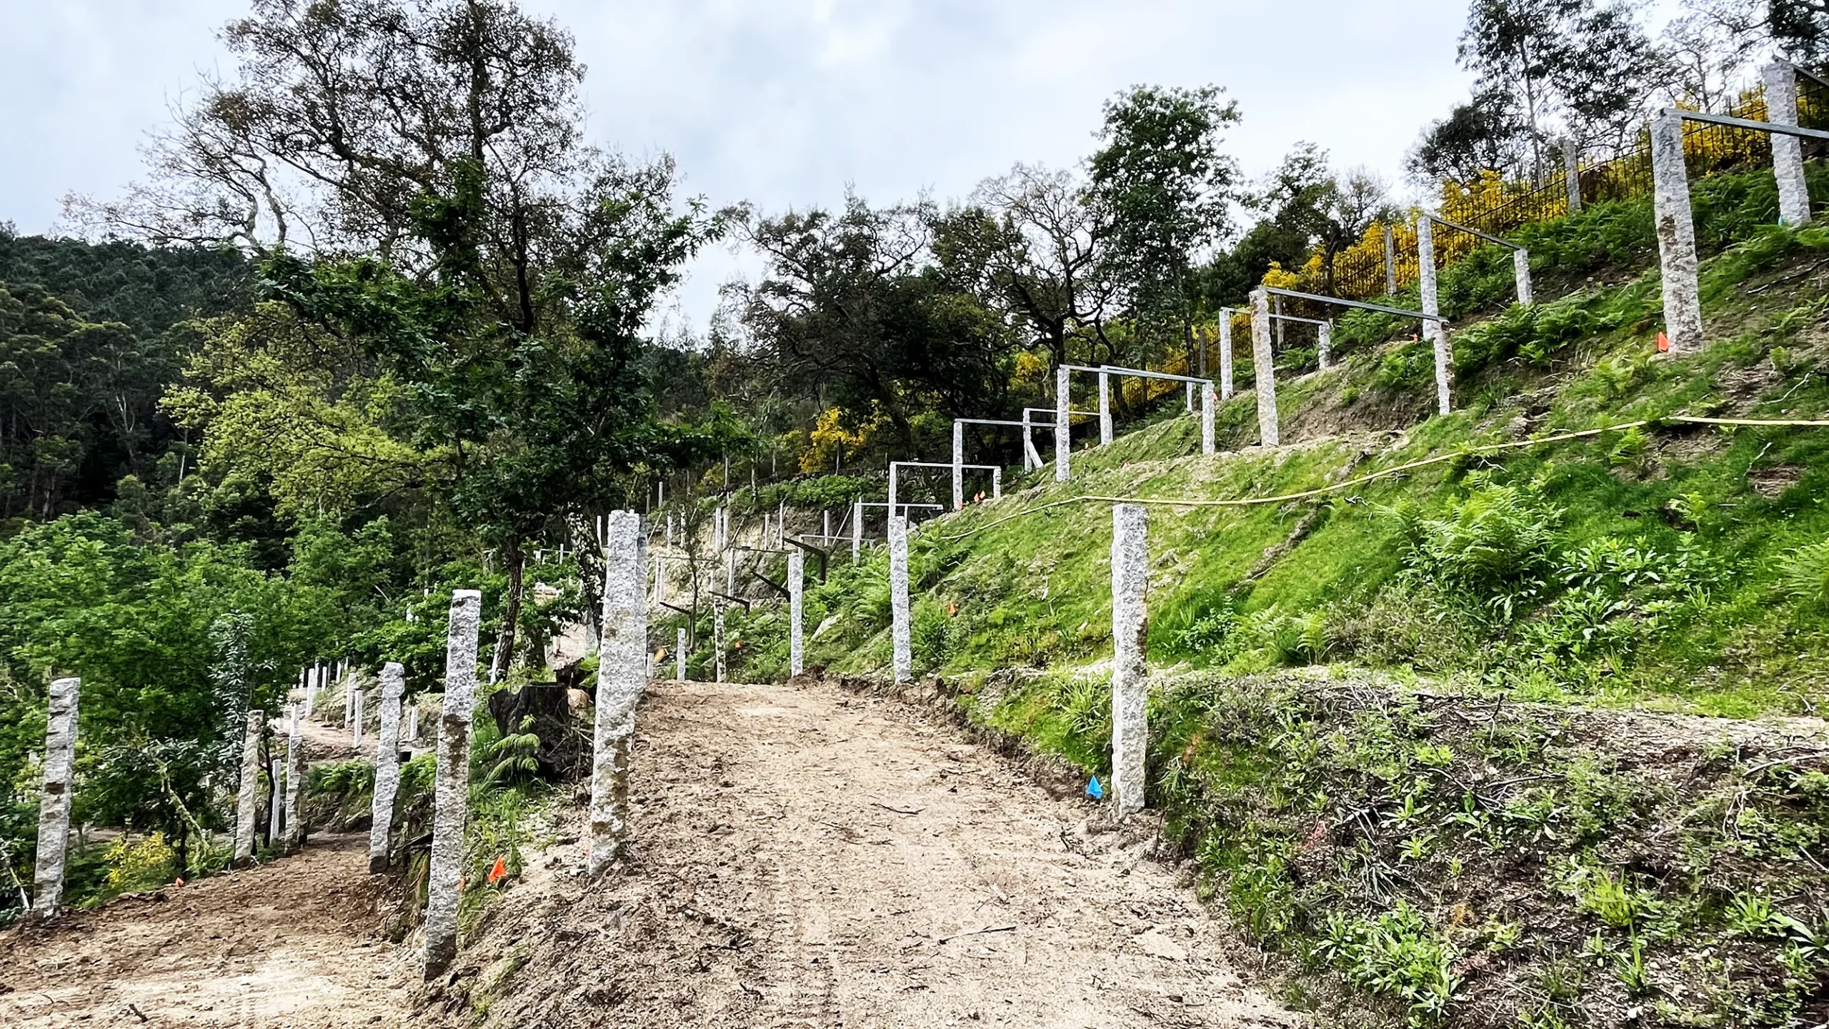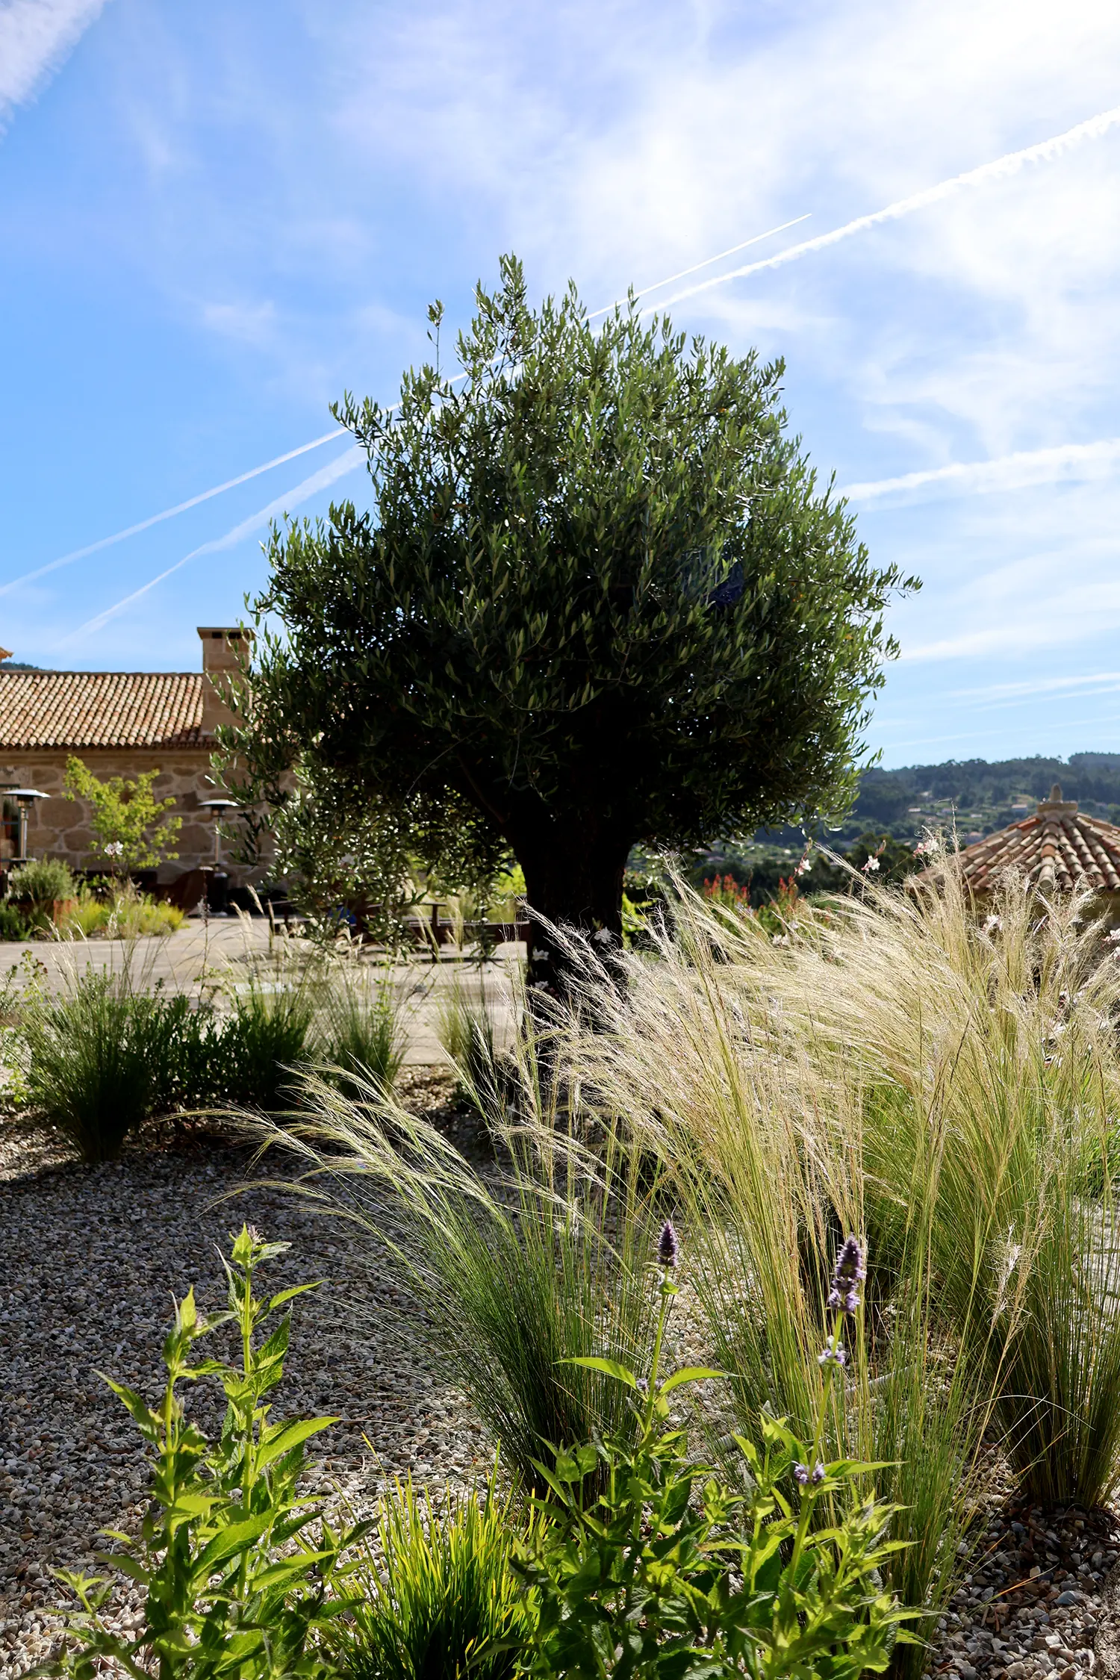

This landscape project accompanies the restoration and extension of an 18th-century rectory set within an estate of more than twenty hectares (approximately 50 acres) in the parish of Malvas, in Tui. It forms part of the creation of El Agustín, a luxury hospitality retreat where vineyards, woodland, garden and architecture coexist as part of a broader spatial narrative. The project operates as a multi-layered landscape for hospitality, wellbeing, and cultural experience rather than being defined by a single productive focus.
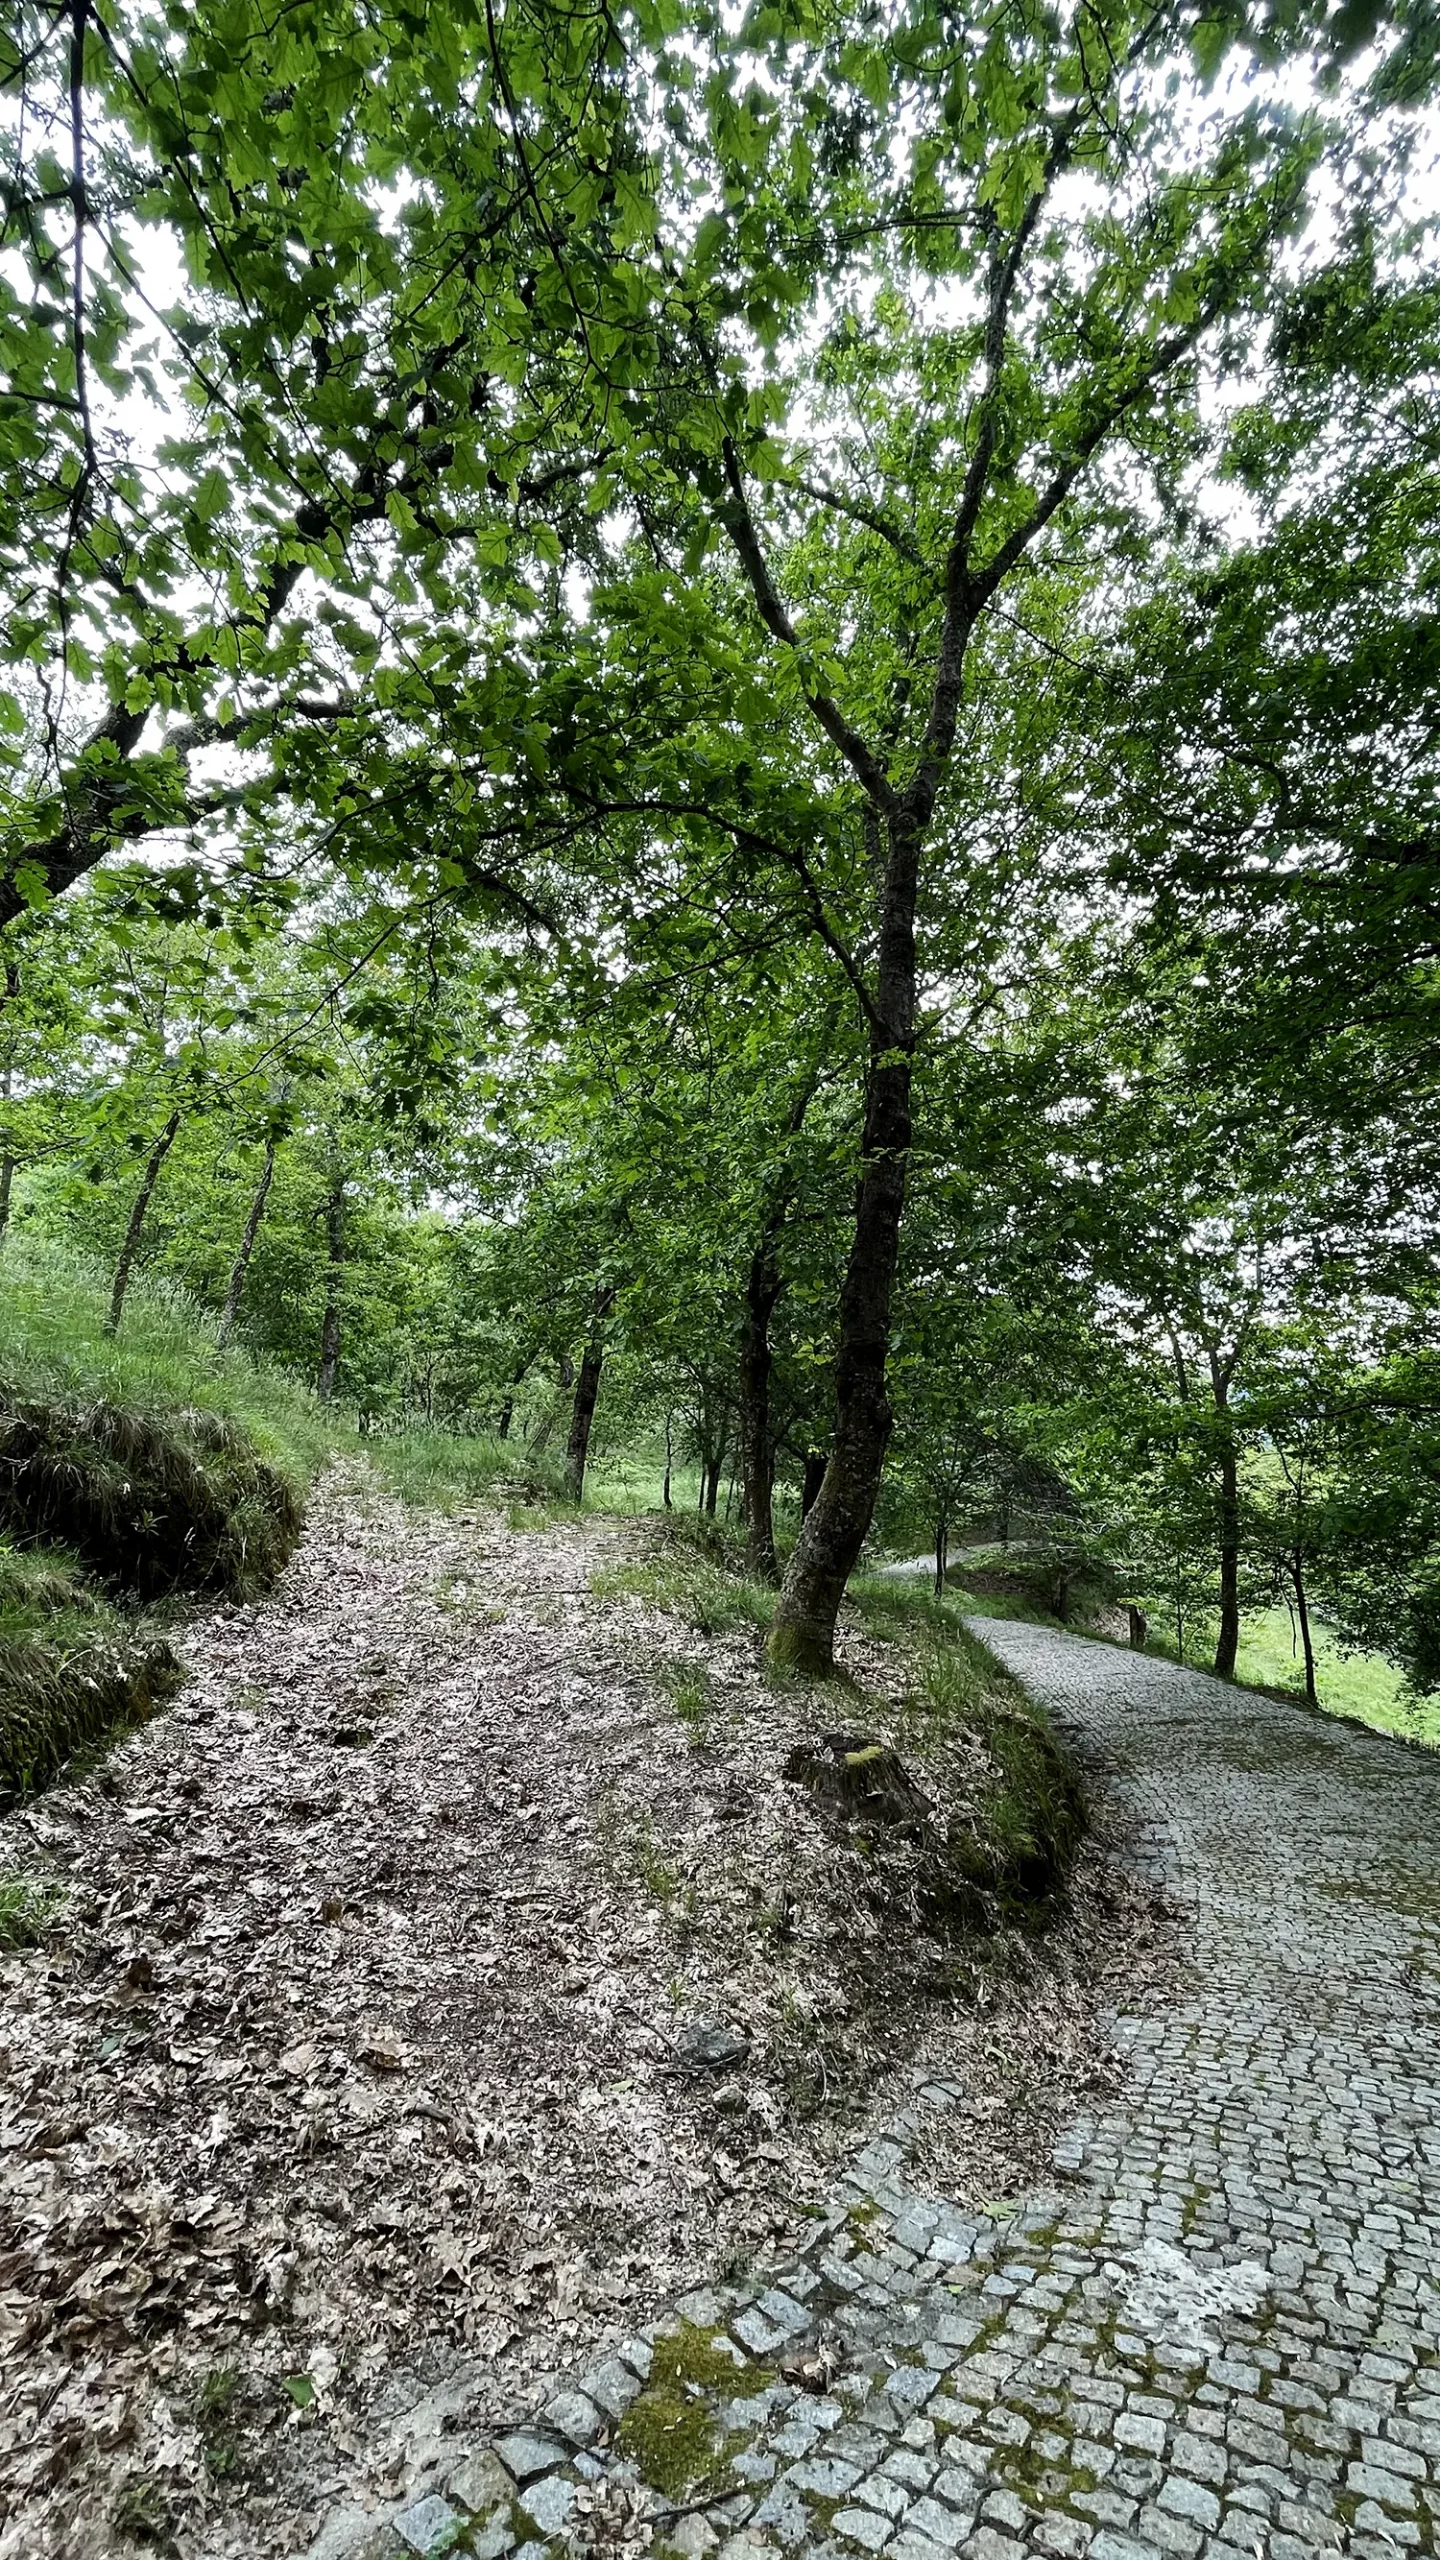
The scale of the estate, together with the diversity of its landscapes and habitats, makes this a particularly unique commission. Native woodland of high ecological value, a stream and historic watermill, established orchards, agricultural land and new grape vine planting all coexist within a highly layered and complex territorial system.
Rather than designing a single garden, the project develops a diverse landscape strategy capable of integrating architecture, agriculture and nature. The different elements share a consistent material and planting theme, while responding sensitively to the character of the estate and complimenting the existing plant life.
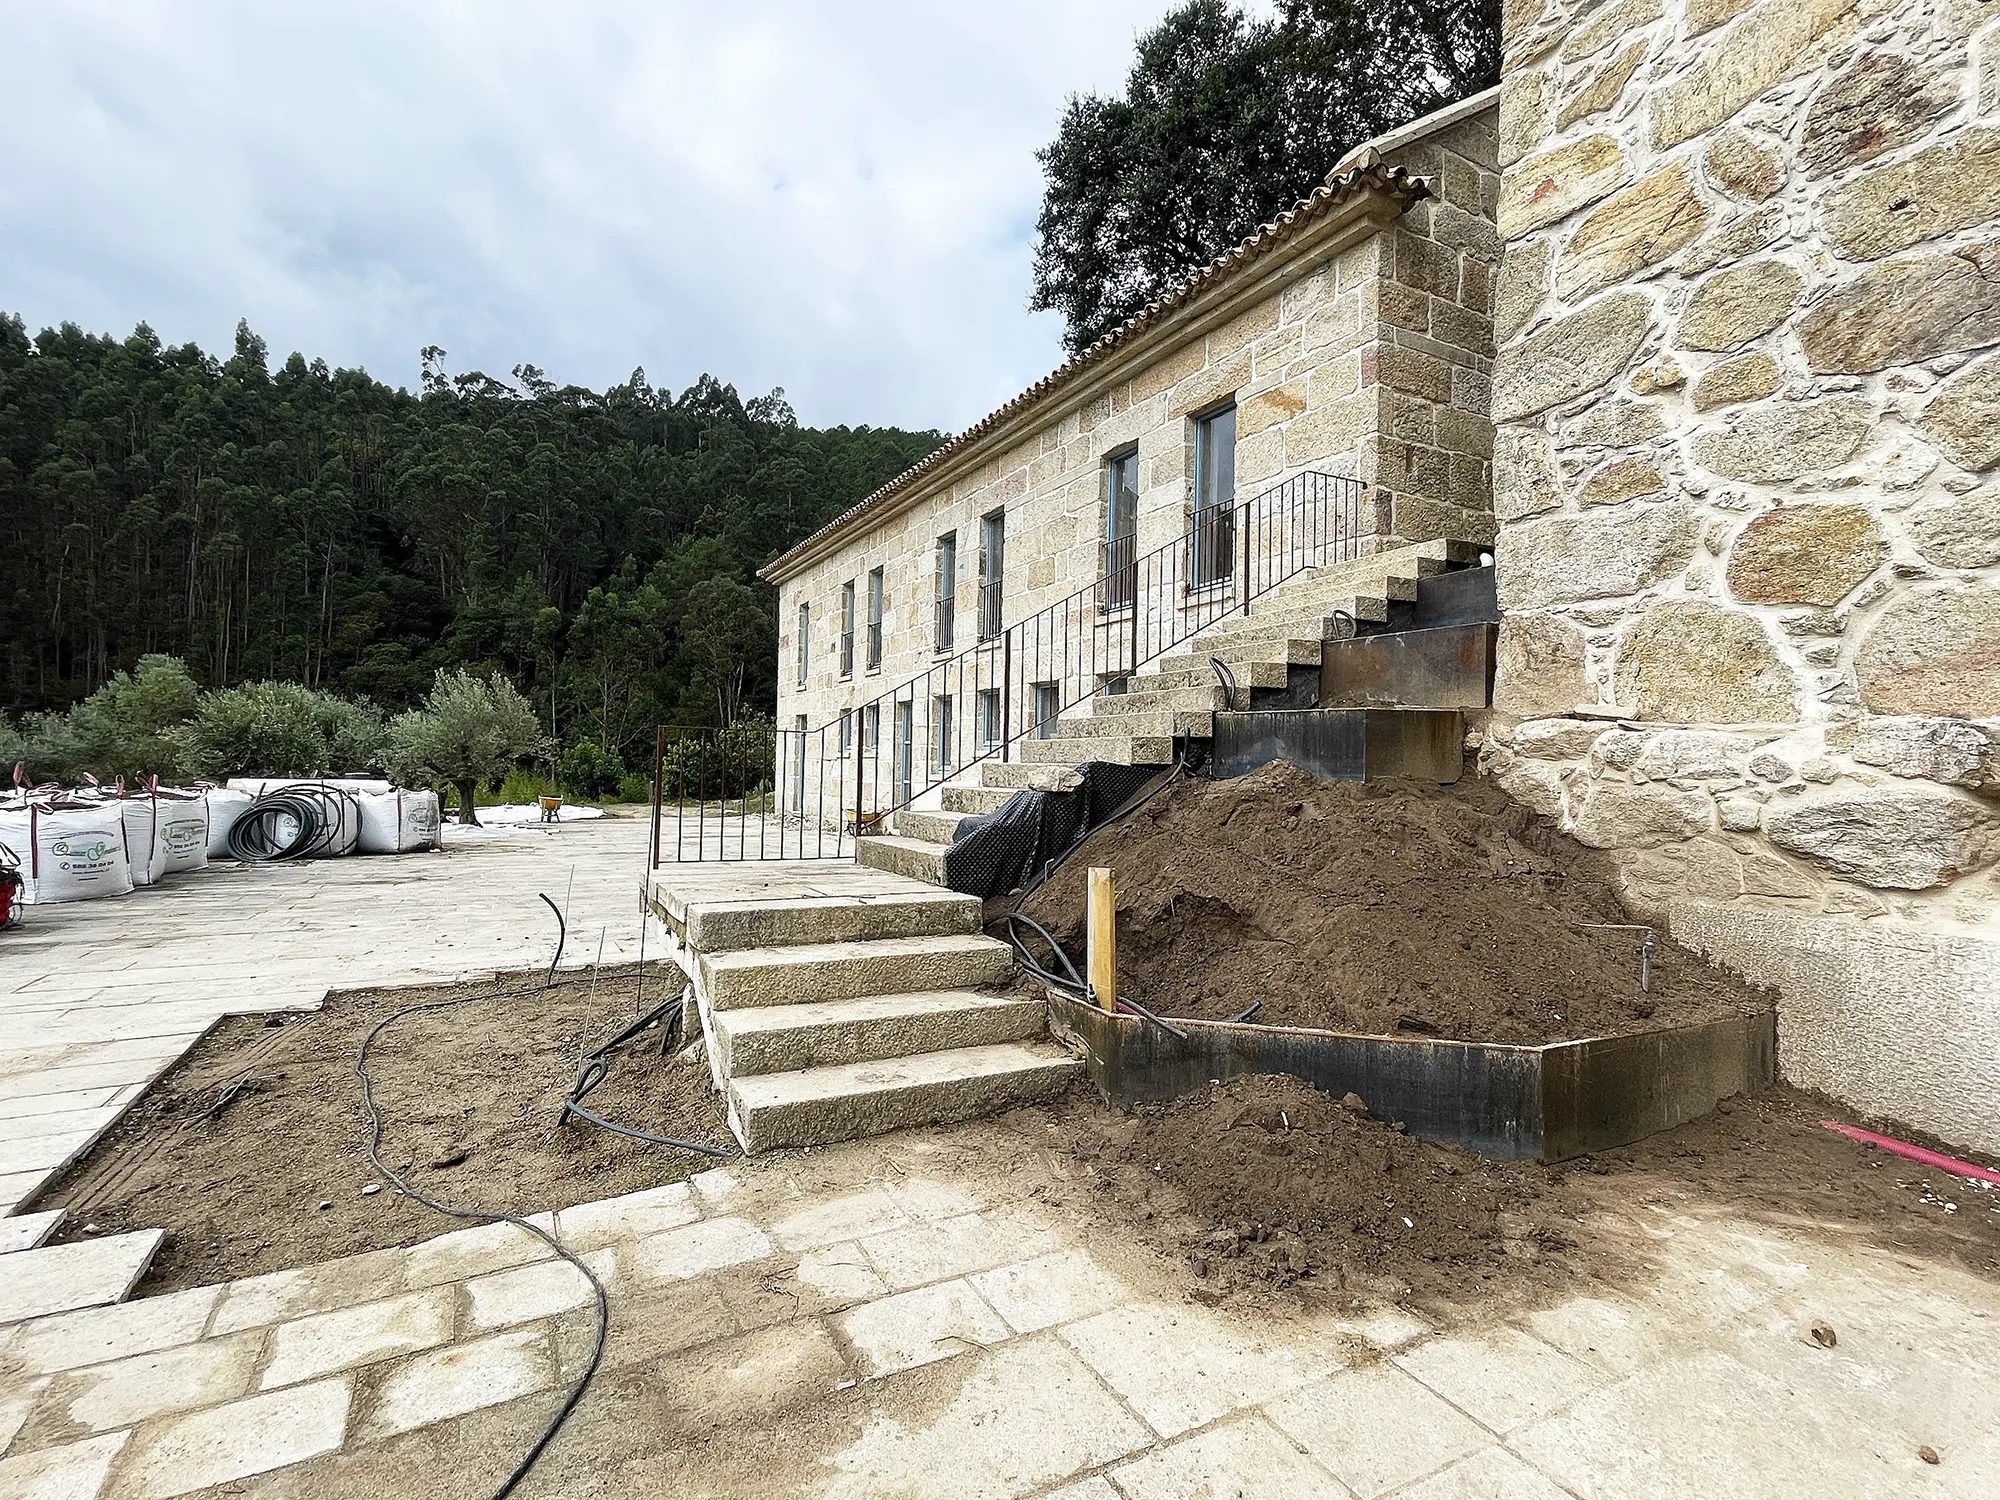
This is an ever-evolving project which continues to develop as work progresses and as new concepts are imagined. Rather than committing to a fully designed complete product, the landscape is recognised as something that is created gradually over time, allowing it to adapt and mature naturally in harmony with the estate itself.
The areas closest to the buildings are inspired by naturalistic garden design, where varied textures and forms in the planting mediate between architecture and landscape, establishing a gradual transition towards the agricultural and woodland areas of the estate.
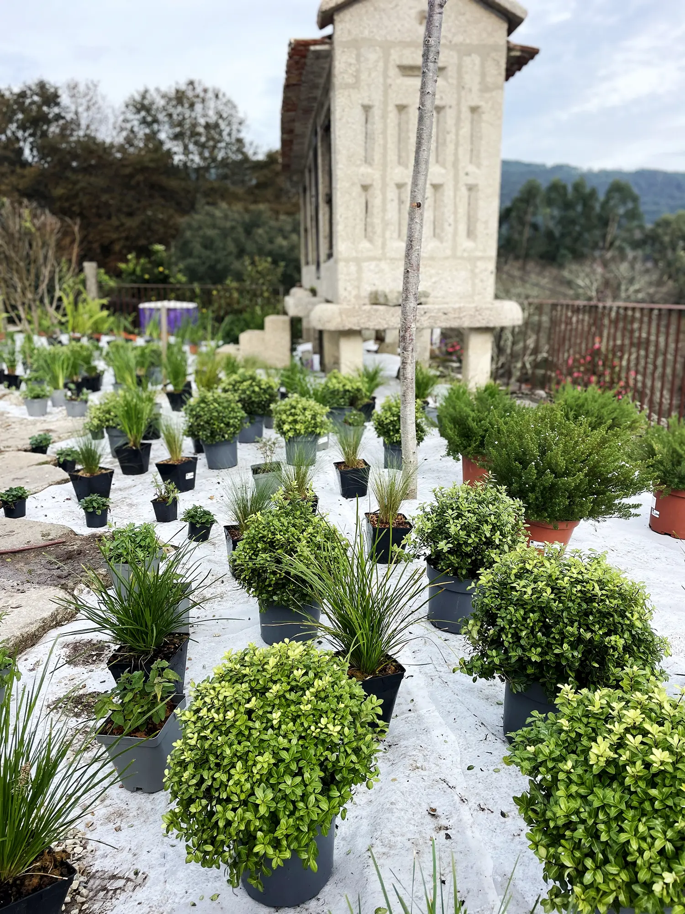
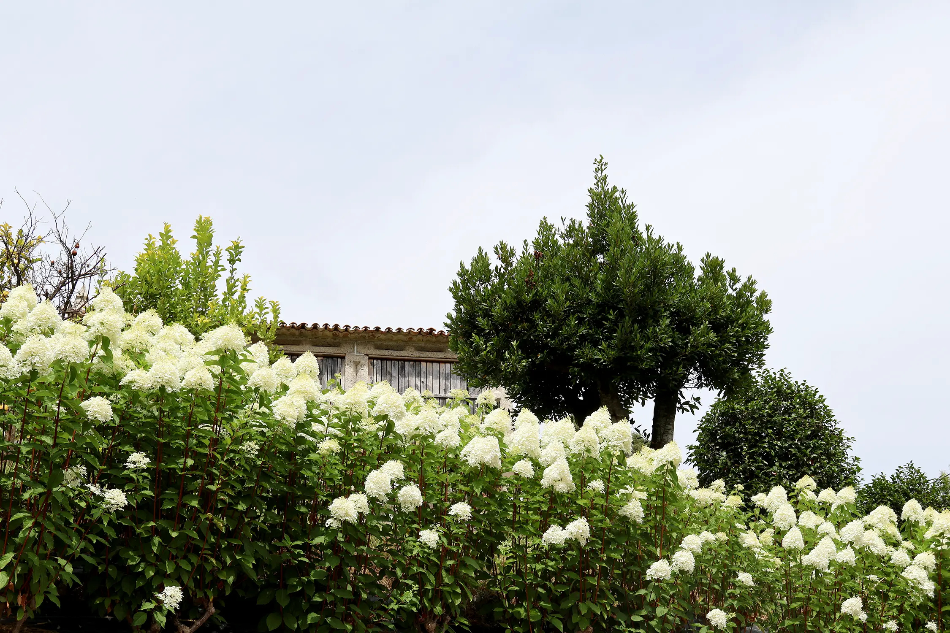
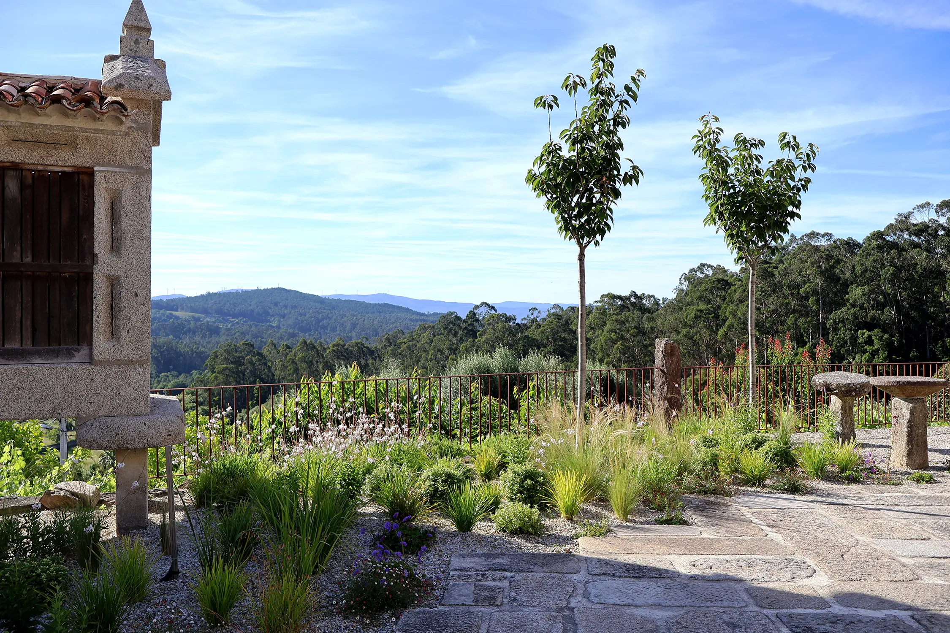
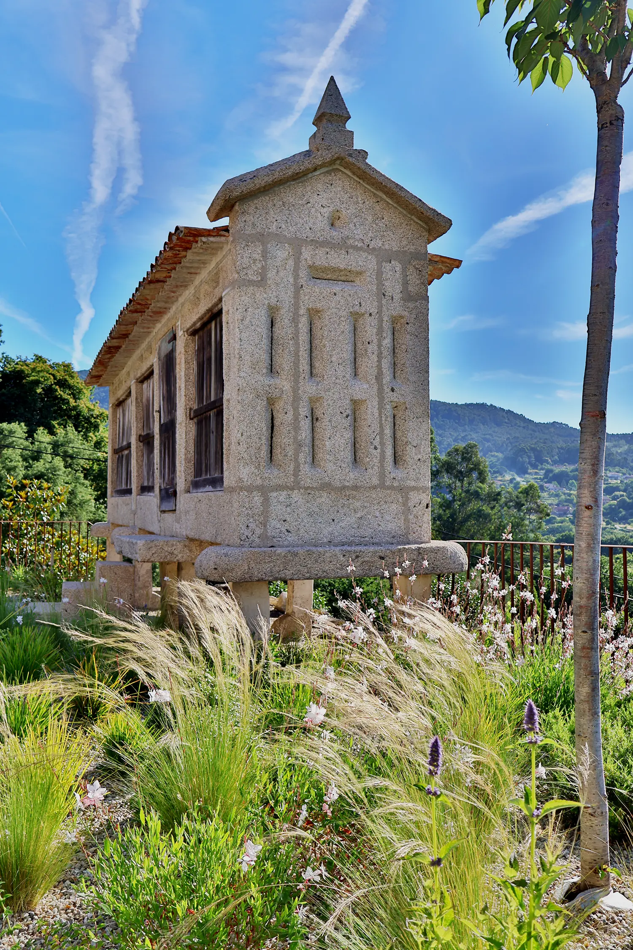
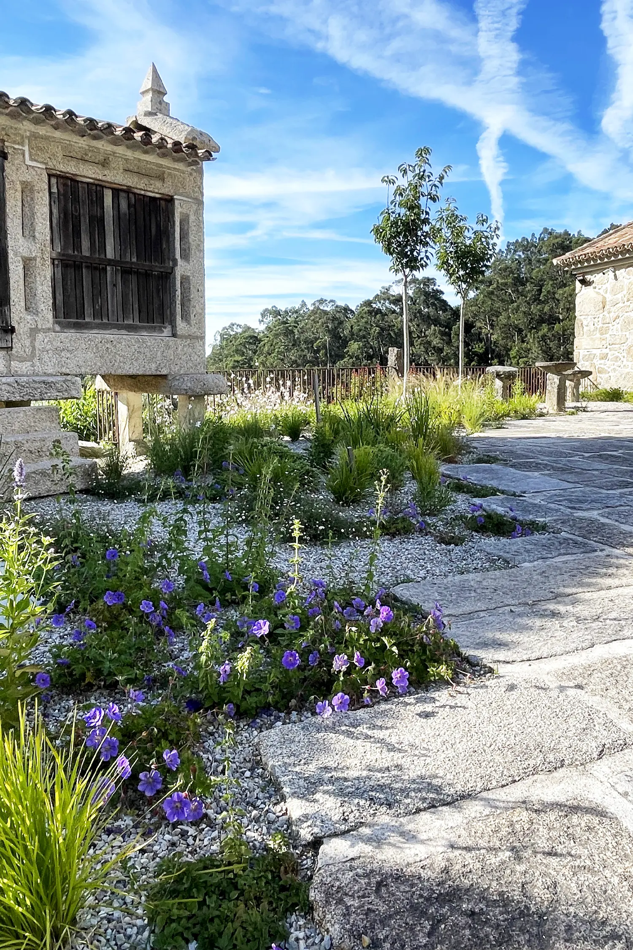
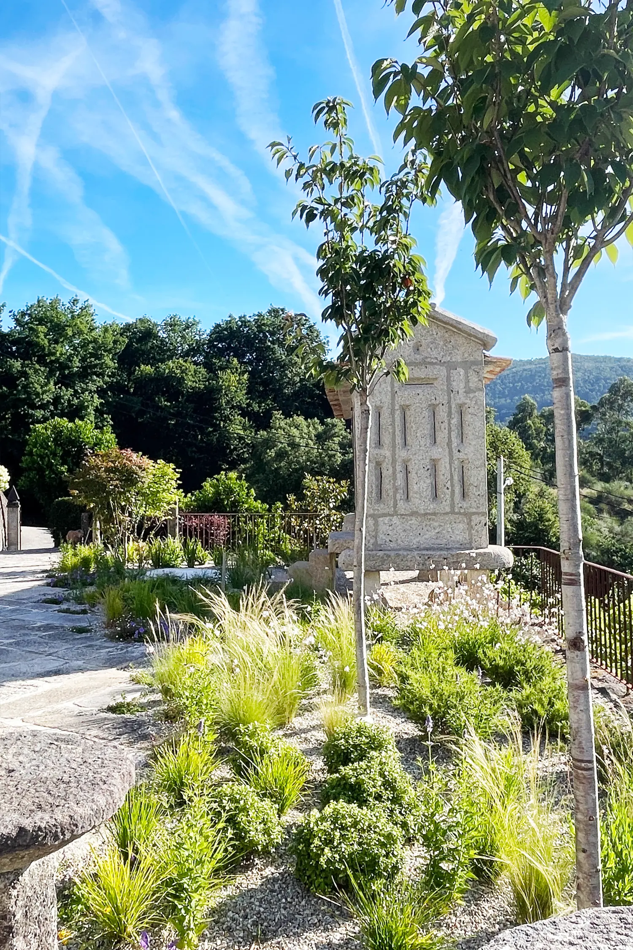
The entrance courtyard is one of the spaces that has already been completed. At its heart stands an old hórreo, the traditional Galician granary, which has been given a central role in the composition that welcomes visitors to the estate. The existing planting had largely concealed it from view, so the design set out to restore its prominence and make it visible from the interior rooms of the building as well. The new planting, lighter and more transparent in character, allows the hórreo to emerge as the defining element of the space.
A still water feature in the form of a reflecting pool is also planned, which will strengthen the presence of the hórreo through its reflection. This element is yet to be installed.

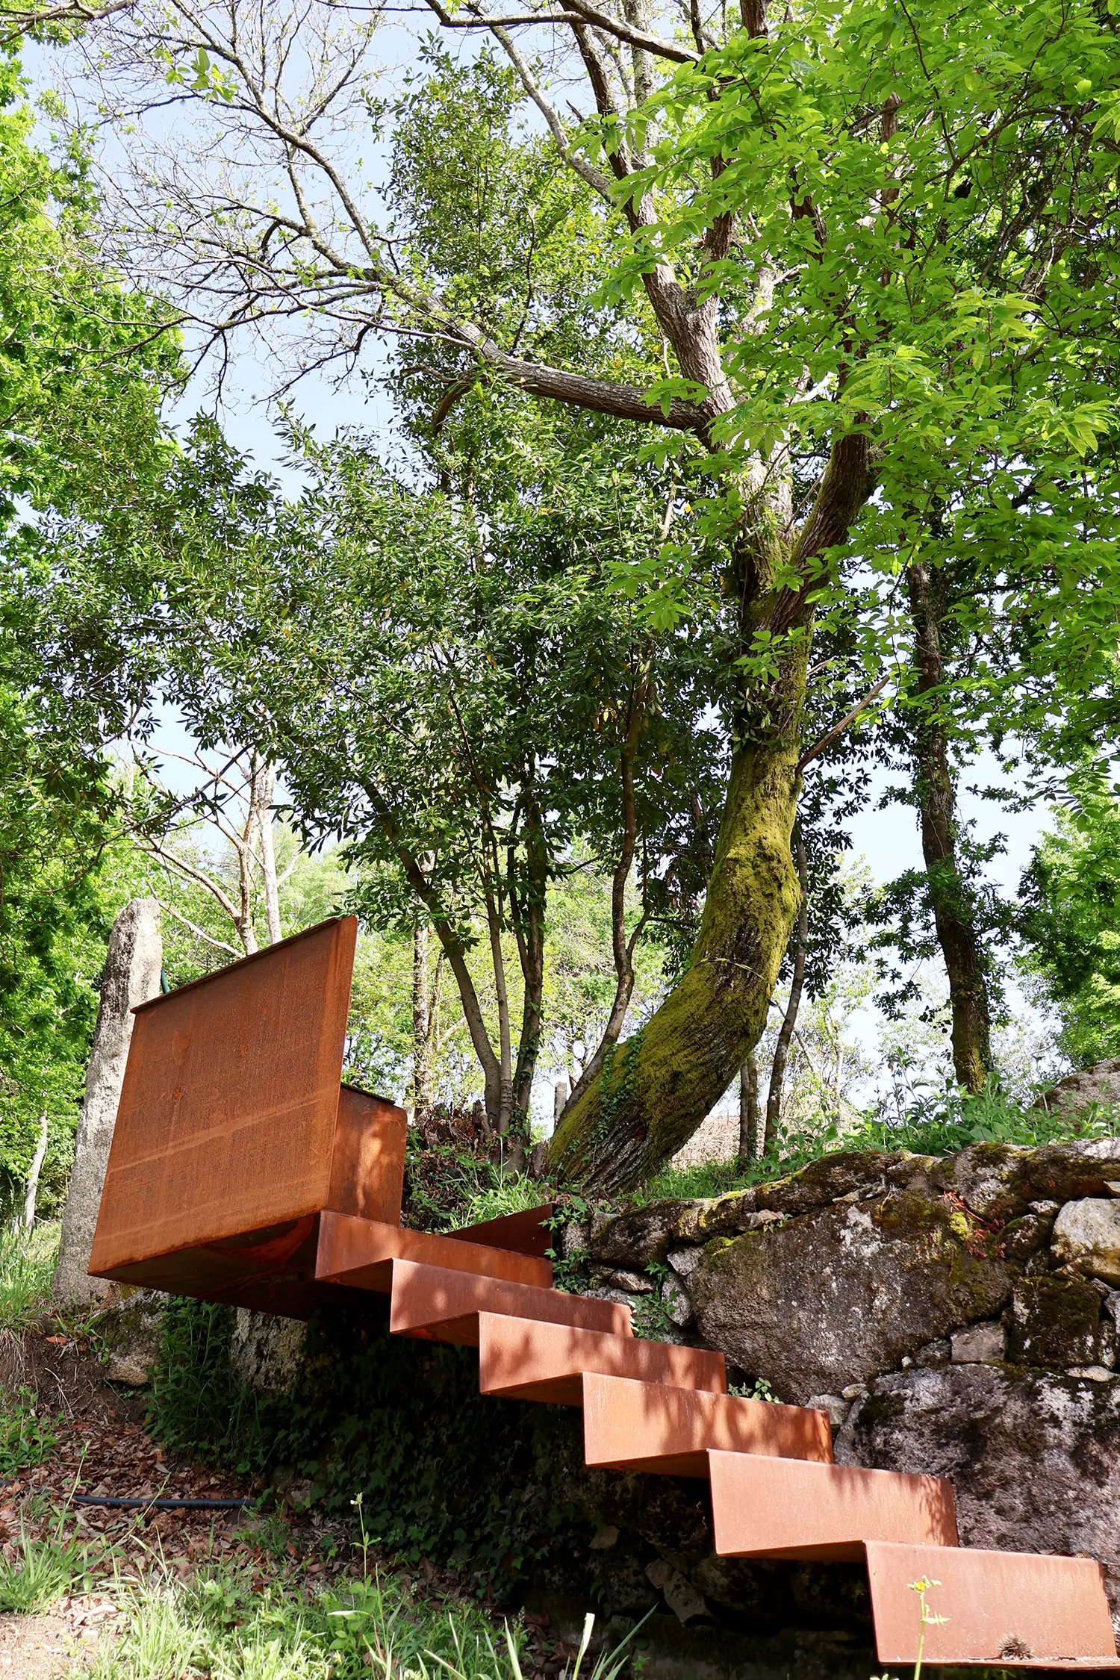
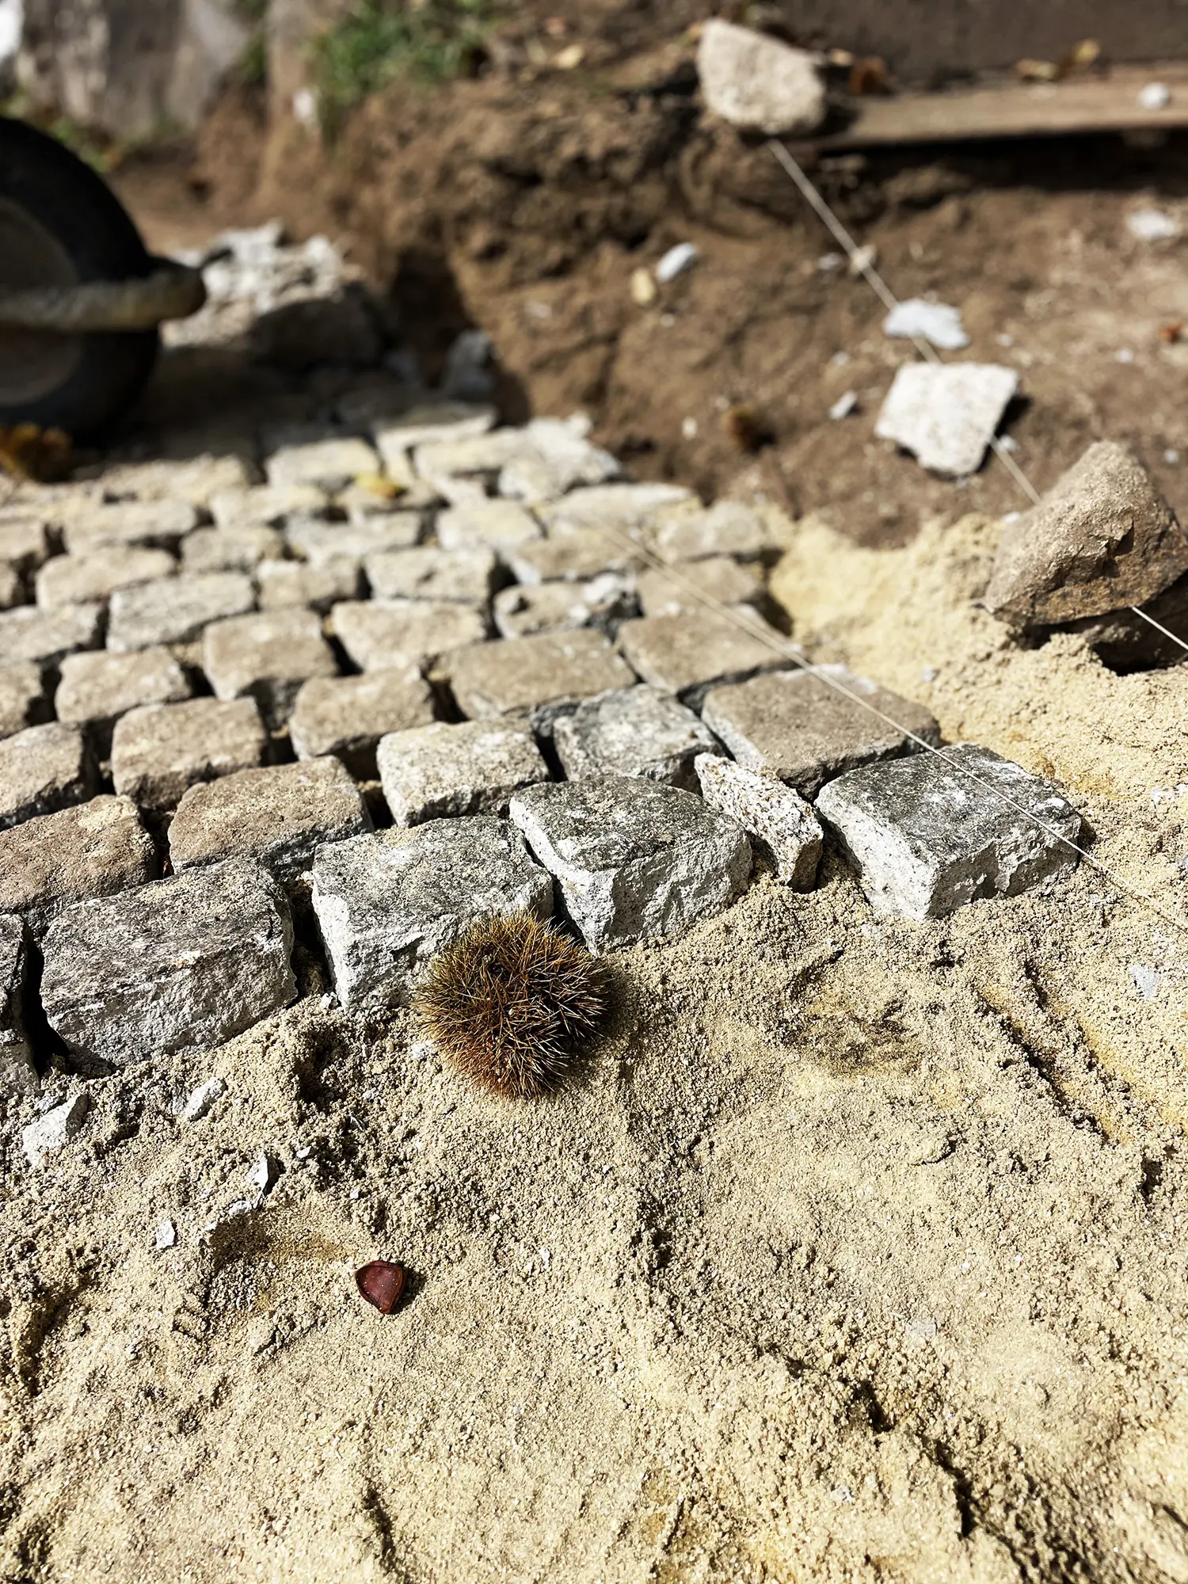
The stone-paved surface was cut into at key points to increase the planted areas, without compromising the practical need for vehicle access to the front door of the house.
The introduction of trees, previously absent from this space, brings structure and seasonal interest throughout the year. Two Japanese maples and several ornamental cherry trees now fulfil this role.
The arrival experience was also enriched through the inclusion of fragrant and flowering species. Several species of Jasminum officinale and Gardenia jasminoides shrubs lend their fragrance to this welcoming space, whilst a bougainvillea introduces a note of colour against the stone facade.
The social terrace is one of the main gathering spaces at El Agustín. The wine cellar, the sitting room, and the bar all open onto it, so it was conceived as a place for guests to meet and spend time together.
The generous stone-paved surface was also cut into at various points to introduce trees and shrubs. With extensive stone surfaces on the paving, steps and facades, and a south-facing aspect, the terrace absorbed a great deal of heat during the warmer months.
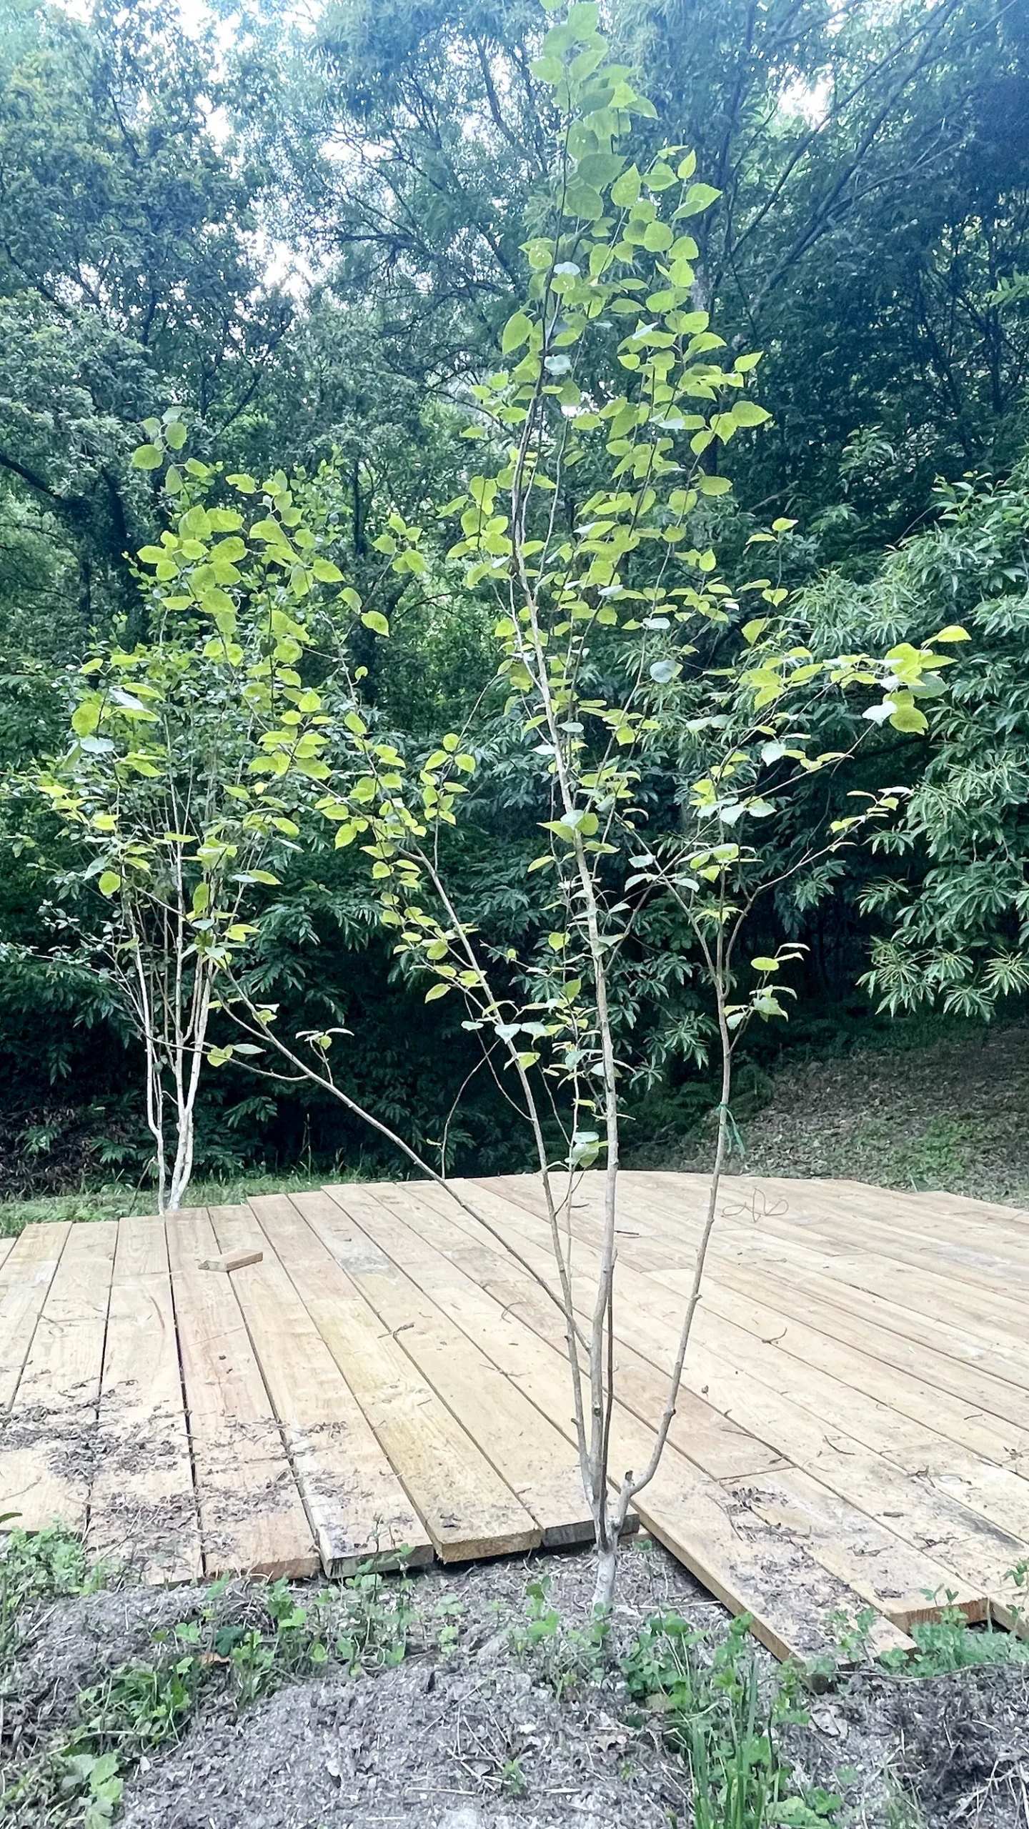
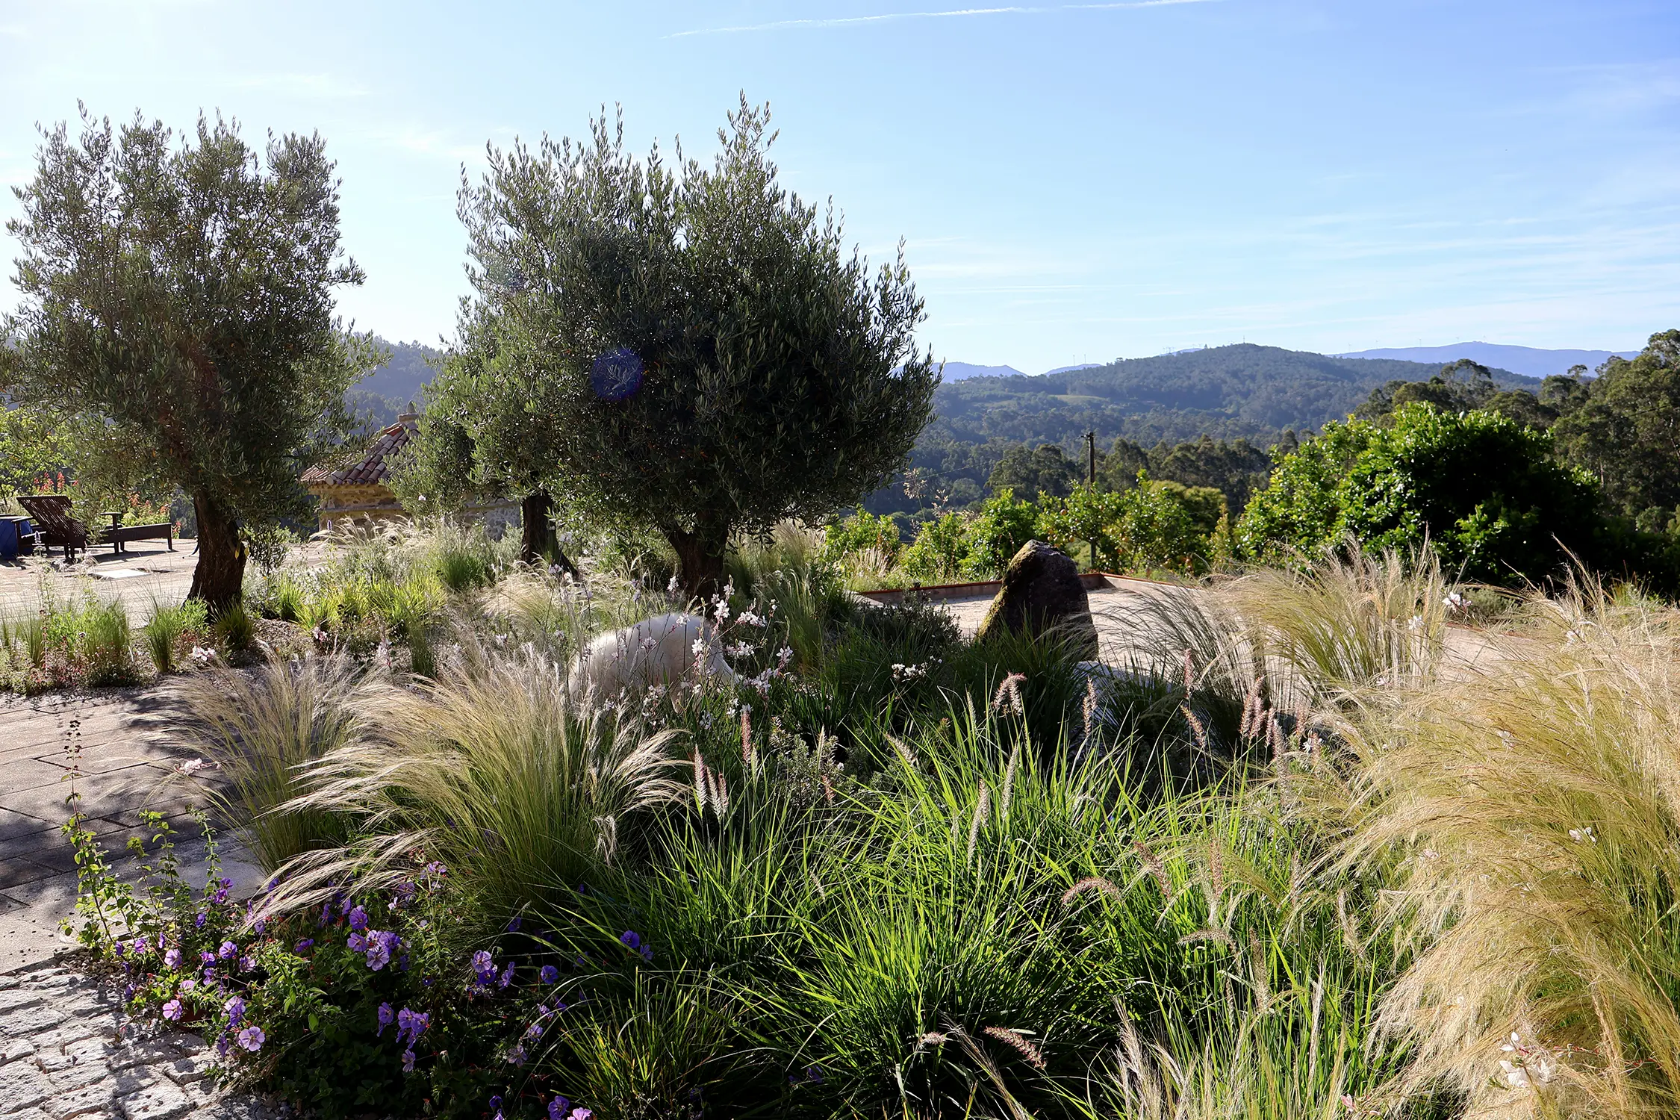
The new planting addresses this directly: several species of Amelanchier lamarckii, a Cornus kousa and a group of olive trees will provide shade and cool the space in the years to come. Most are deciduous, and will bring strong seasonal interest, particularly in spring and autumn.
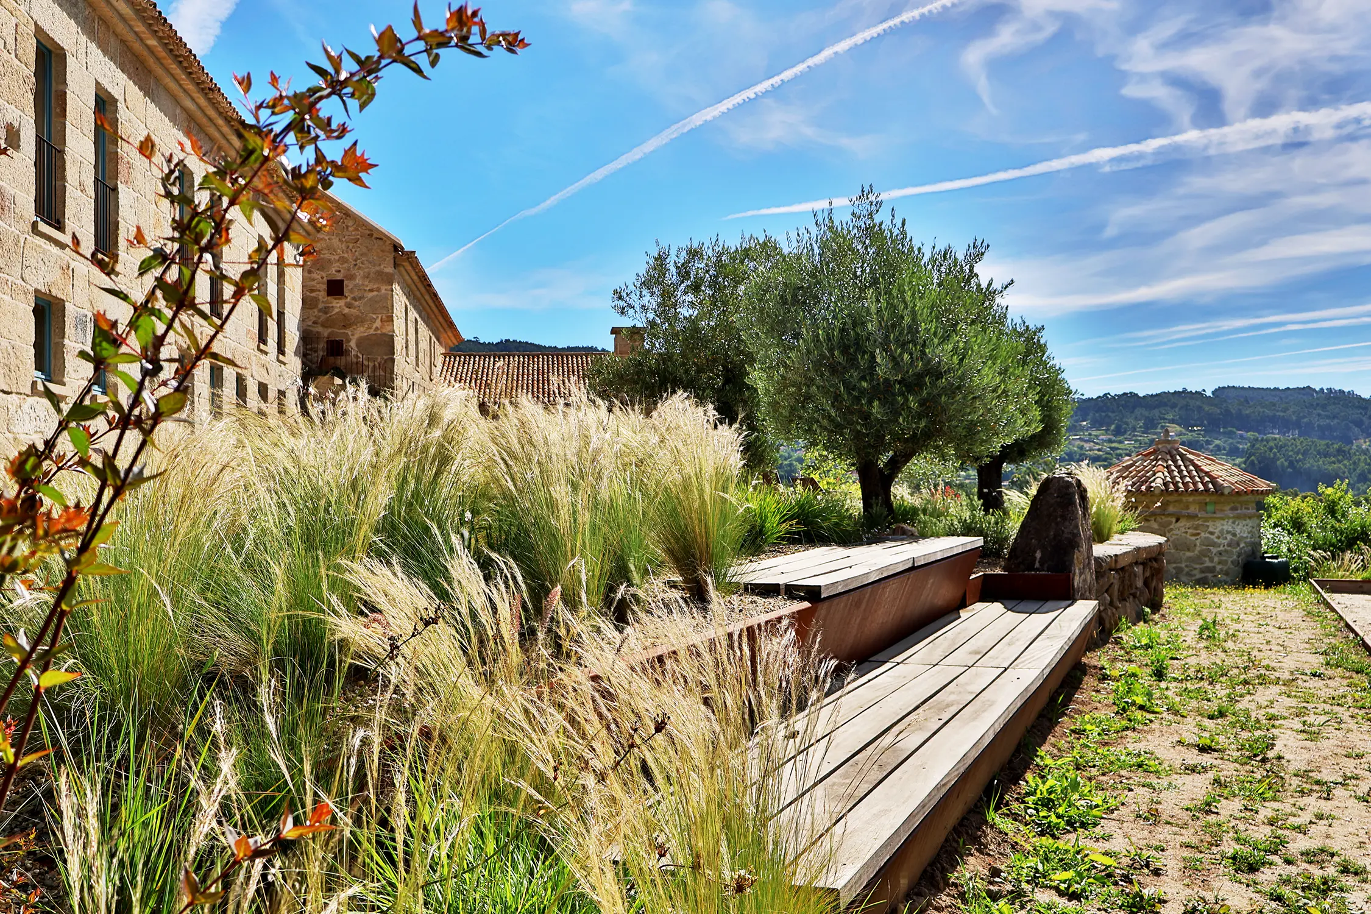

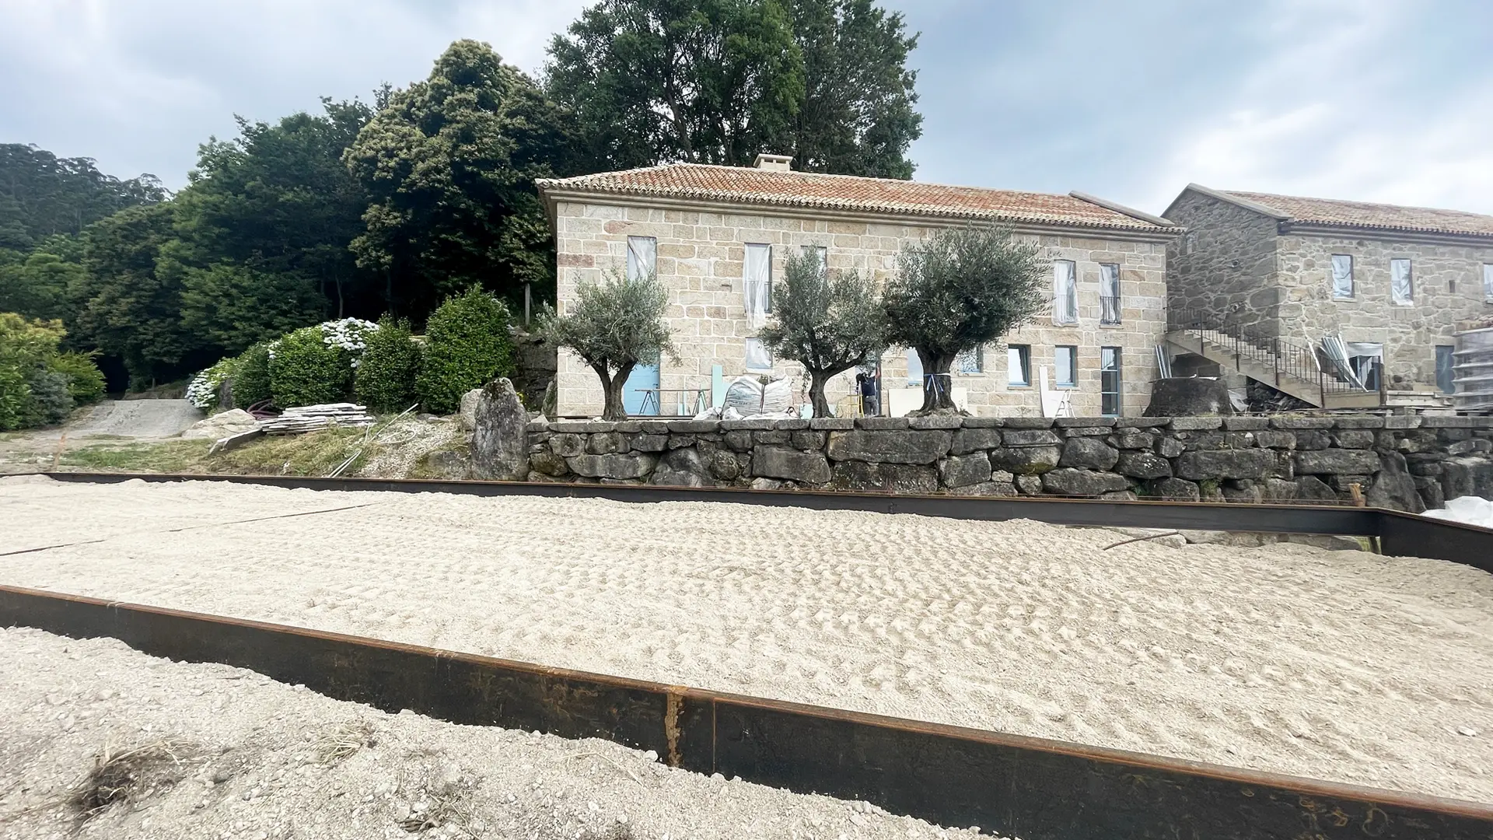
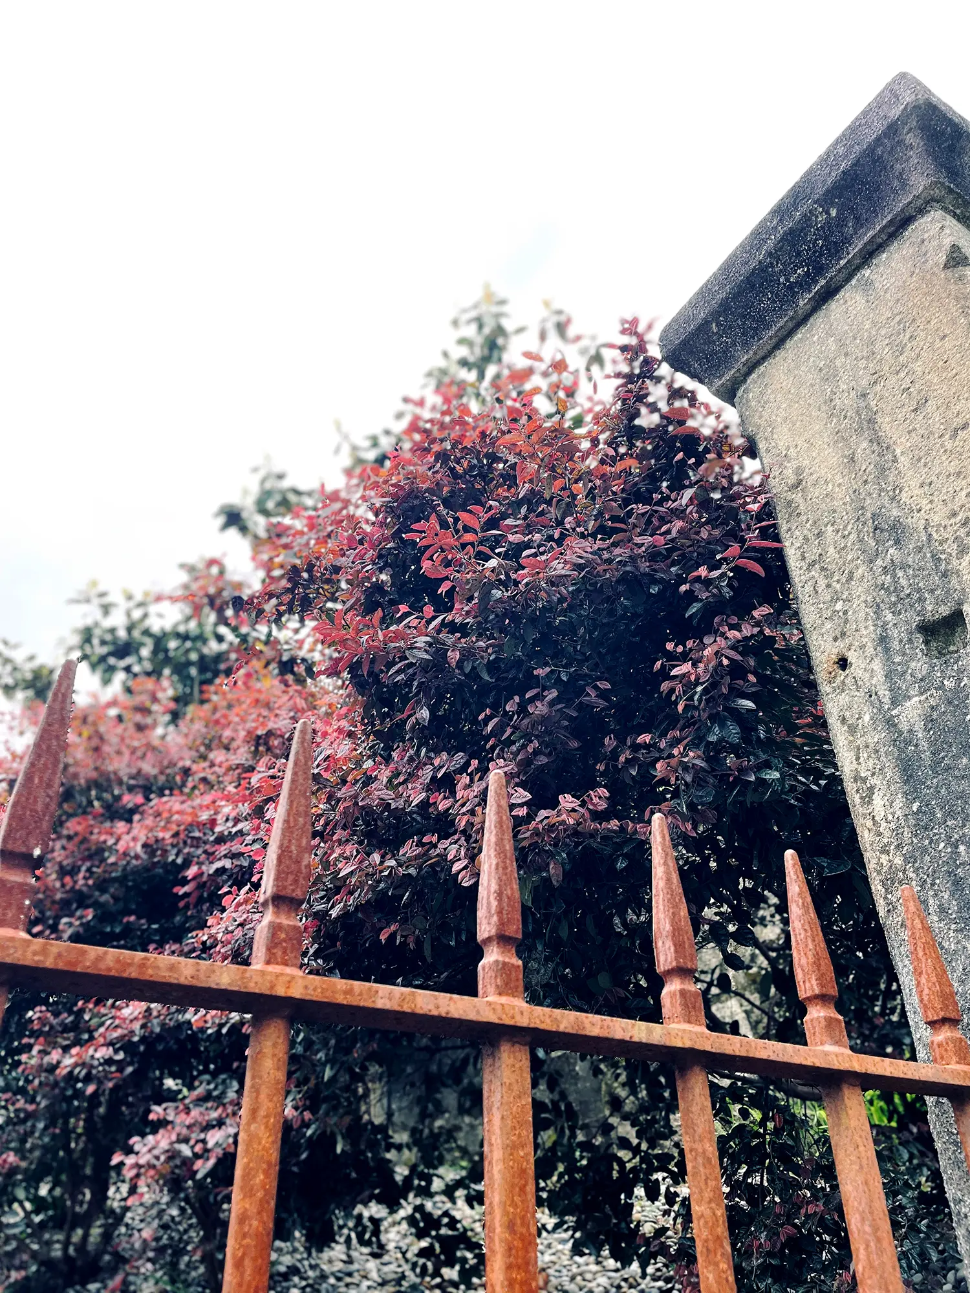
The olive trees on the terrace echo other specimens already present on the estate. Between the two groups, a games area has been laid out, accompanied by timber and Corten steel seating steps, a material that recurs throughout the various features of the project and establishes a continuity with the metal elements found in the buildings.
The beds alongside the exterior staircase were also replanted. The steep gradient of the planting zones was resolved through a succession of terraces retained with Corten steel. The planting, naturalistic in spirit, continues the language established in the entrance courtyard and gradually shifts towards a greater presence of ornamental grasses as the garden approaches the olive trees and the more agricultural areas of the estate.
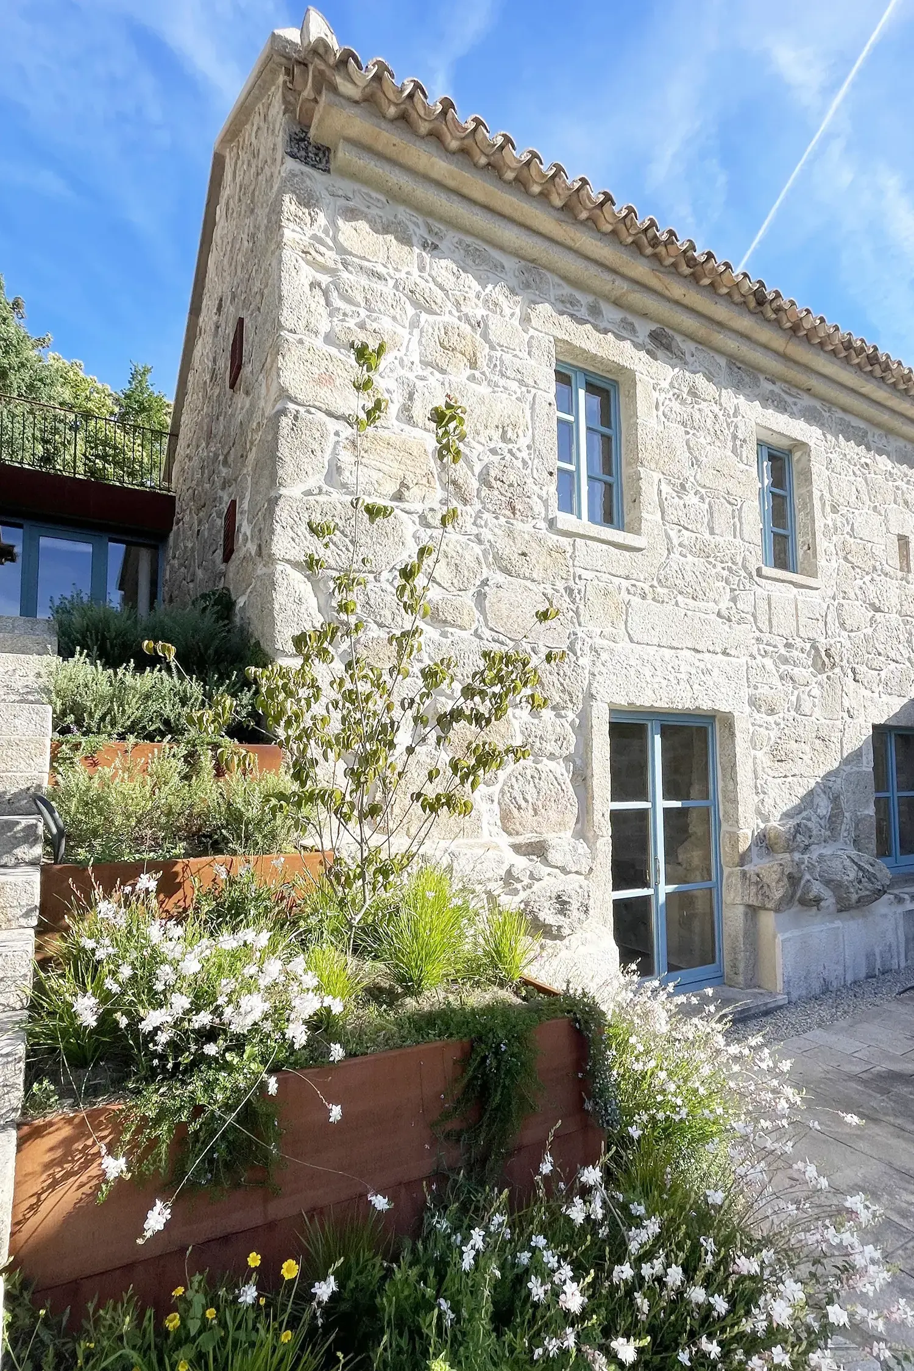
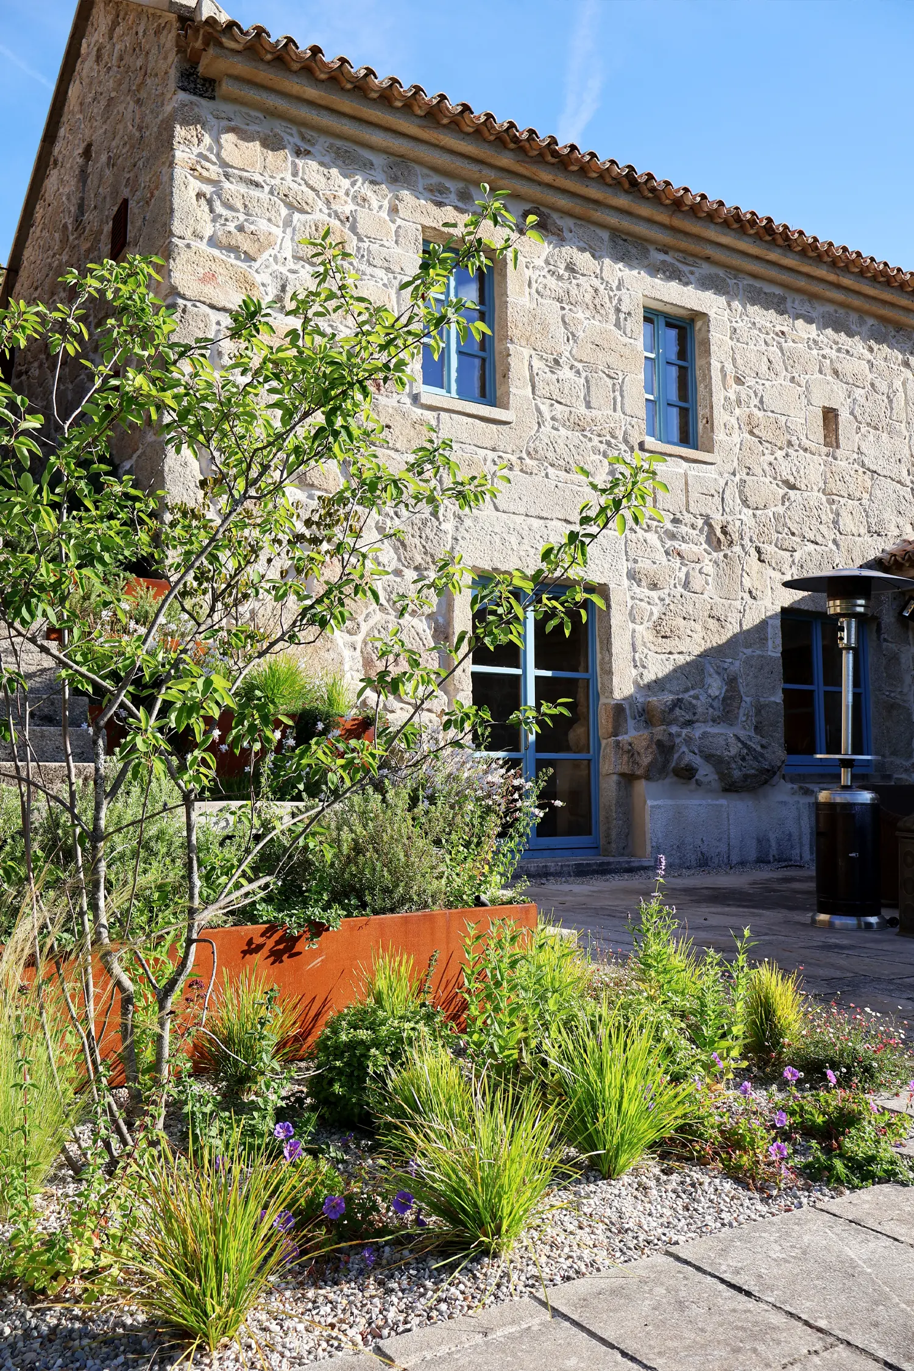
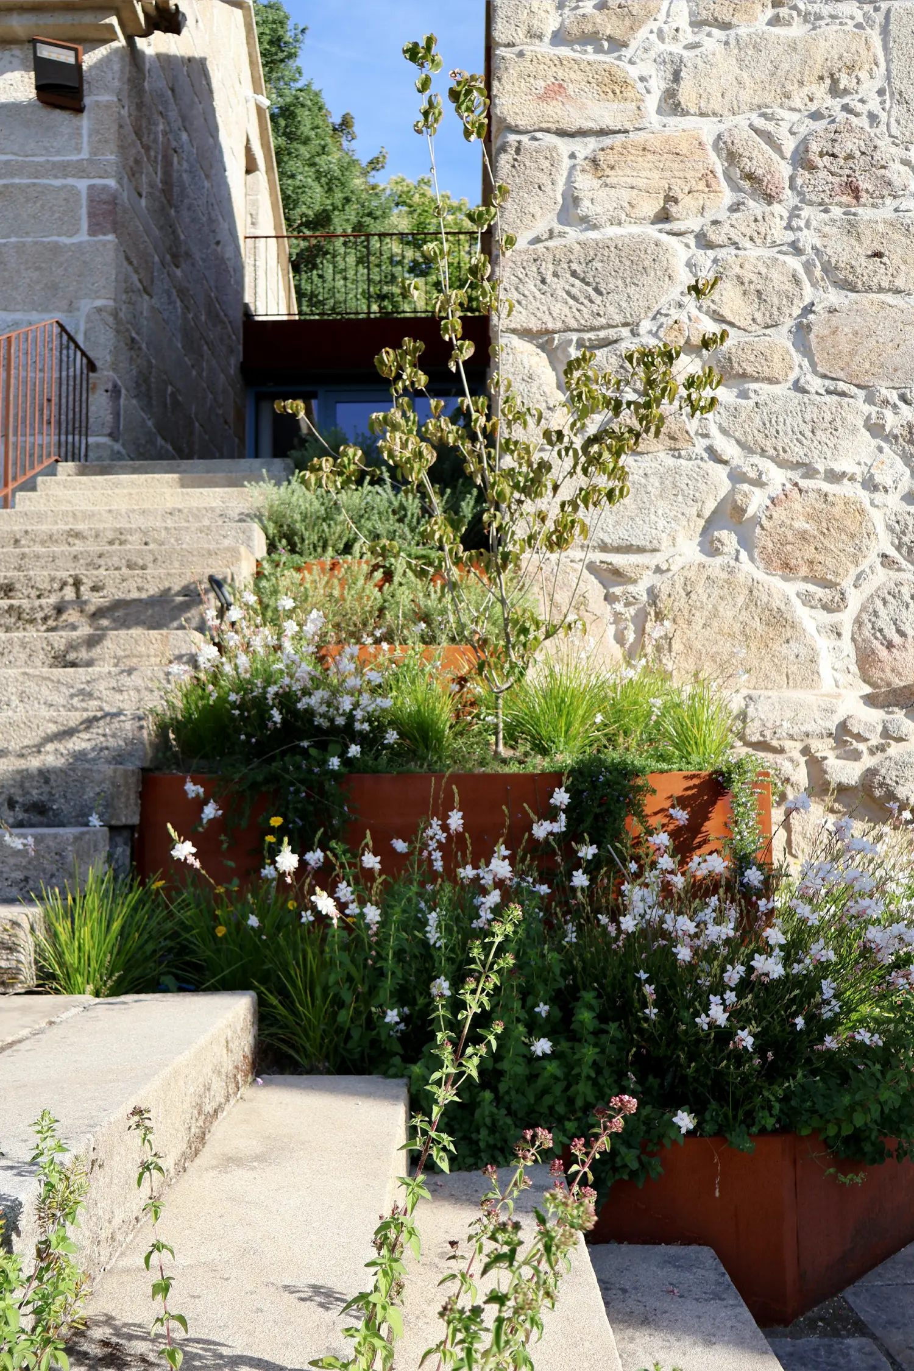
This is a project still in evolution, one that will continue to grow and change over the years, shaping slowly and deliberately, a landscape capable of bringing together architecture, agriculture and nature.
Proyecto de paisajismo para la finca El Agustín, una antigua casa rectoral en Malvas, Tui [Pontevedra]
Anteproyecto de Verde Leria, ESPJ
Proyecto de paisajismo de María Hernández López. Verde Leria
· María Hernández López ©
· O rincón do xardín, SL
Project currently underway; further information to follow shortly.