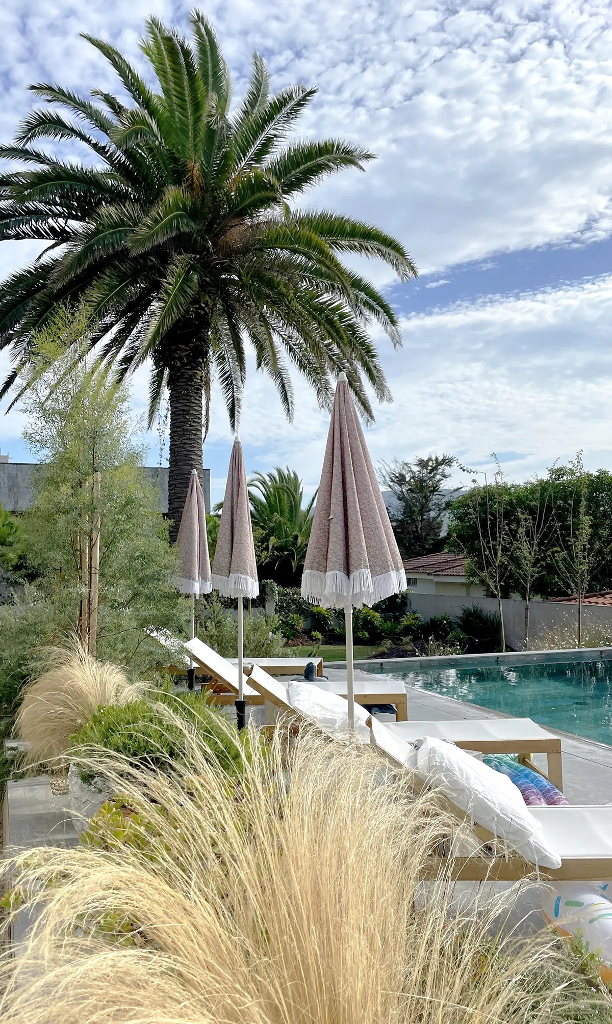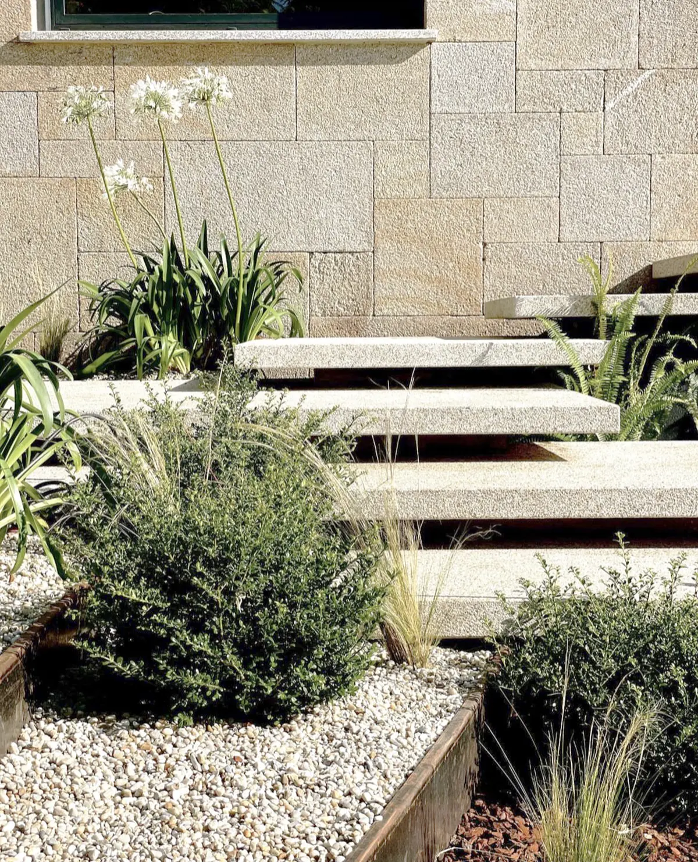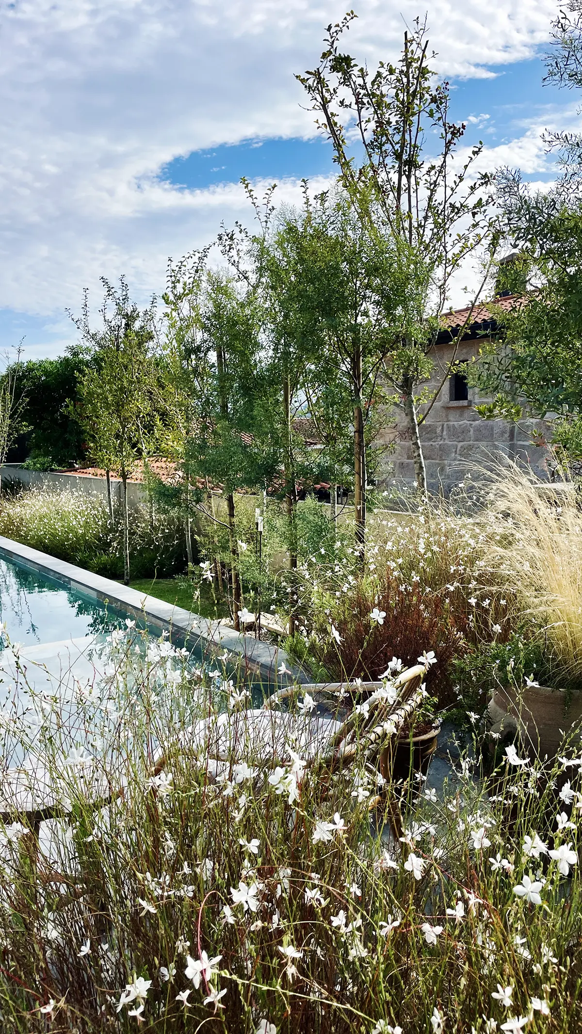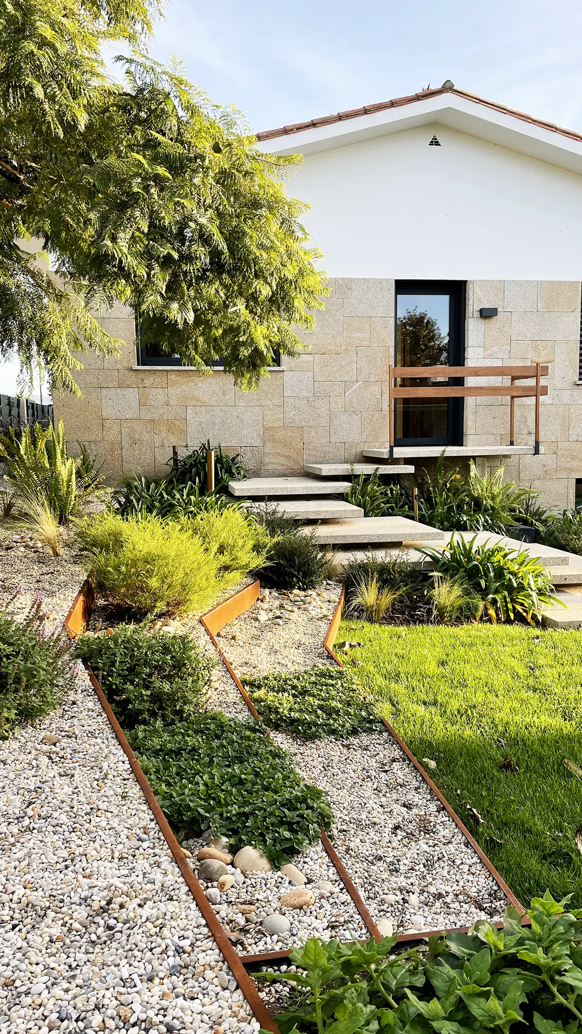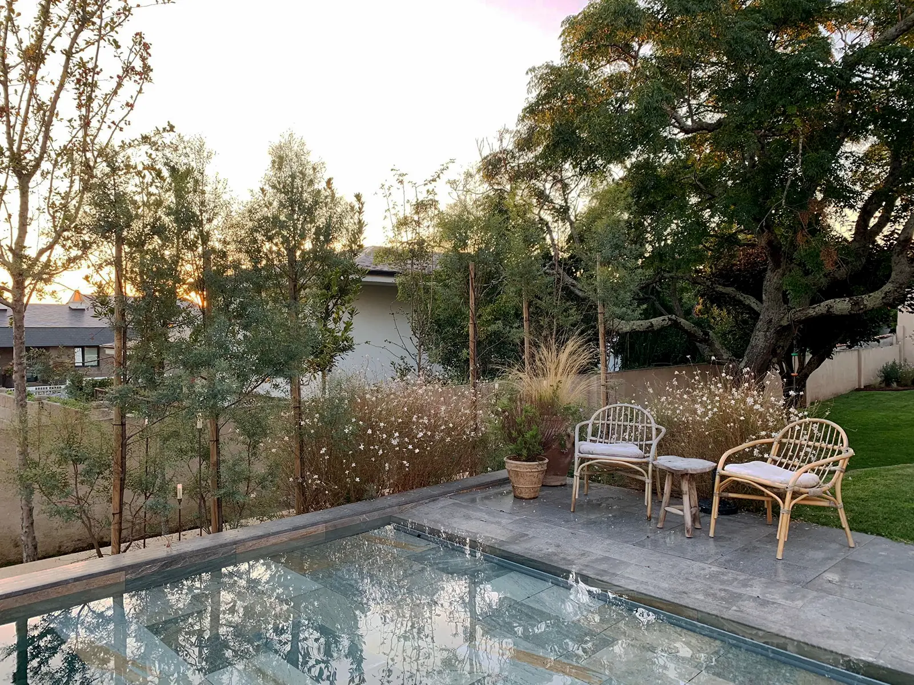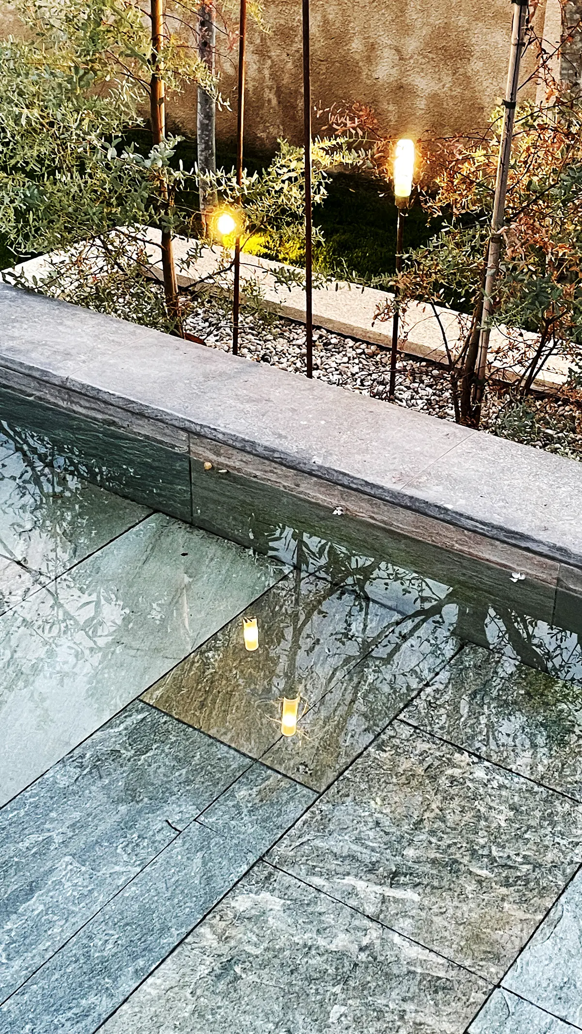


This project came about as part of a broader renovation of the property. A new family with new needs set the brief, and the main goal of the project was to make the outdoor spaces truly functional: resolving the flow of movement within the garden itself and between the house and the surrounding plot.
Verde Leria designed the staircase connecting the kitchen directly to the garden, which also links the two levels of the plot. The existing stone paving was reused to reconfigure the driveway for access to the garage. A small kitchen garden was incorporated into the design, and a swimming pool was integrated into the overall layout.
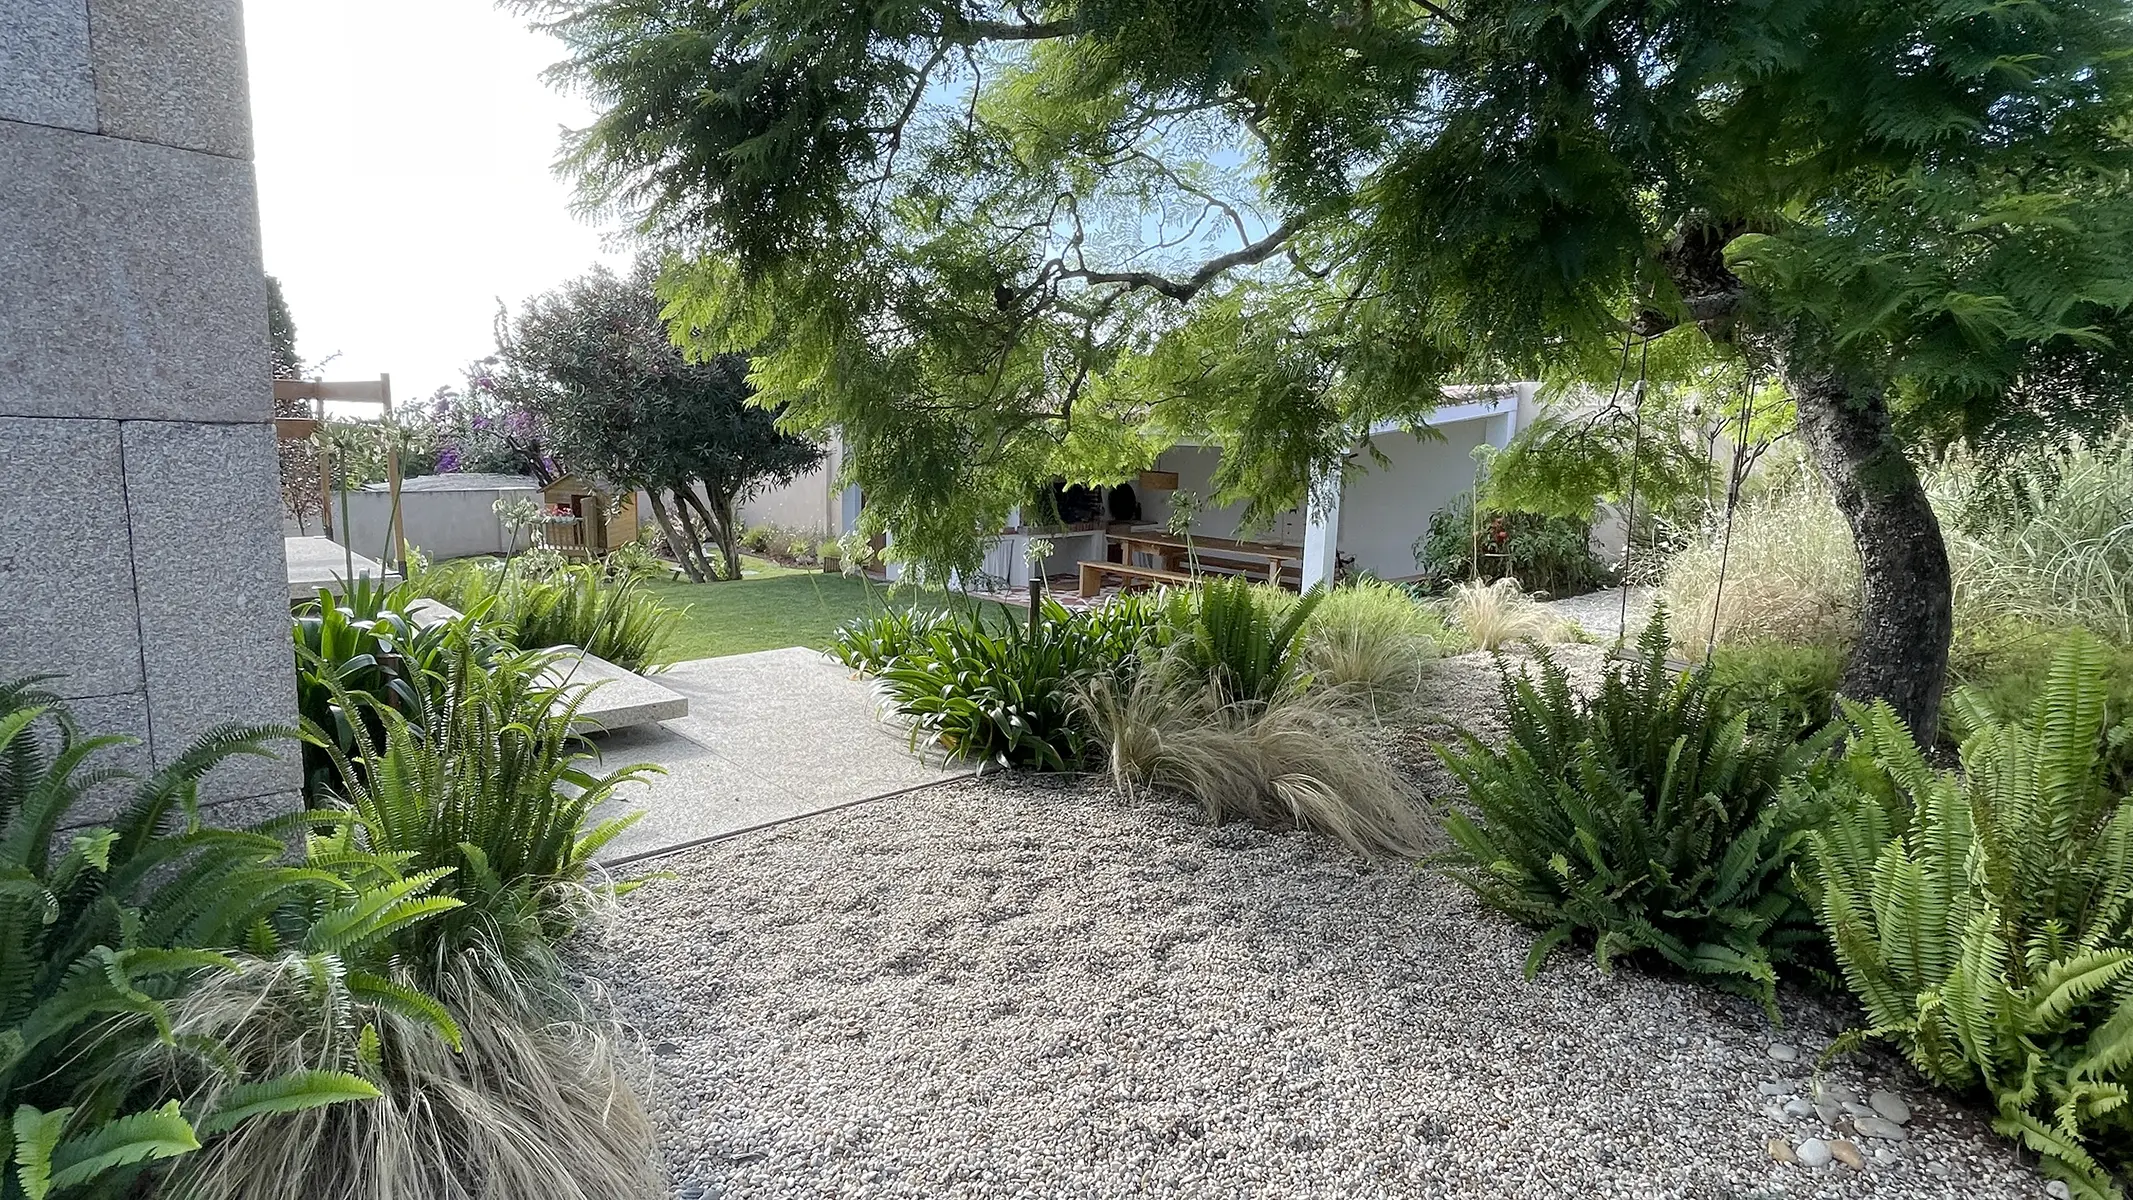
Two clearly differentiated zones were created. The entrance strip from the street was transformed into an exuberant gravel garden where ornamental grasses take centre stage.
The rear of the house is now the main social space, with the swimming pool, a pergola, and a play area for the younger members of the family.
The large existing trees were retained and incorporated into the design, complemented by new planting chosen to increase biodiversity.
Redesign of the garden of a detached family home on the coast of Nigrán,
Pontevedra, Galicia.
· María Hernández López ©
· O Rincón do Xardín, SL