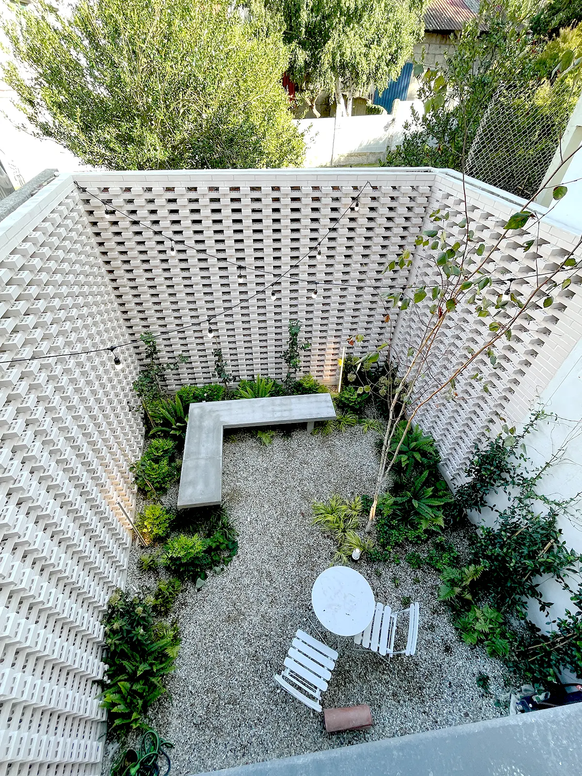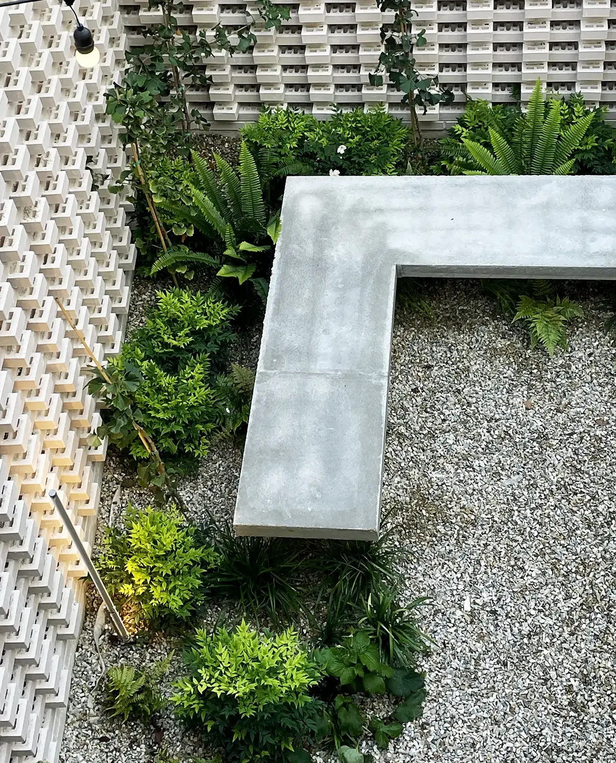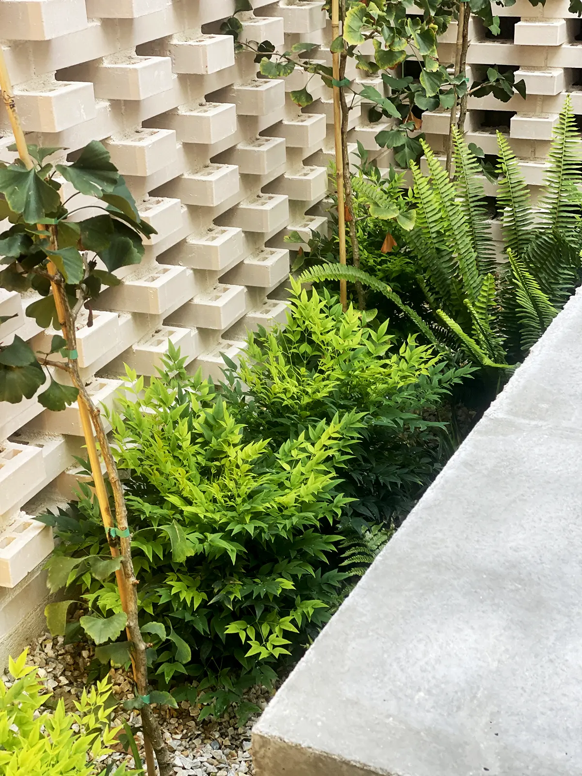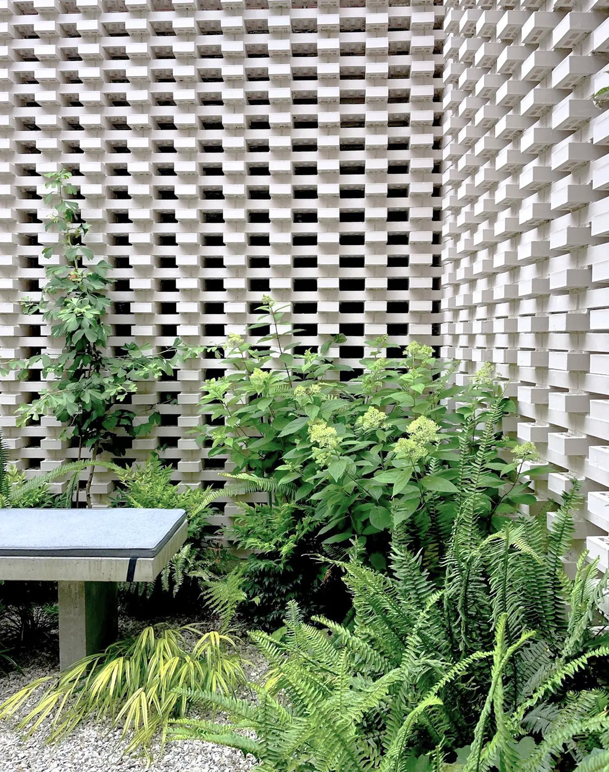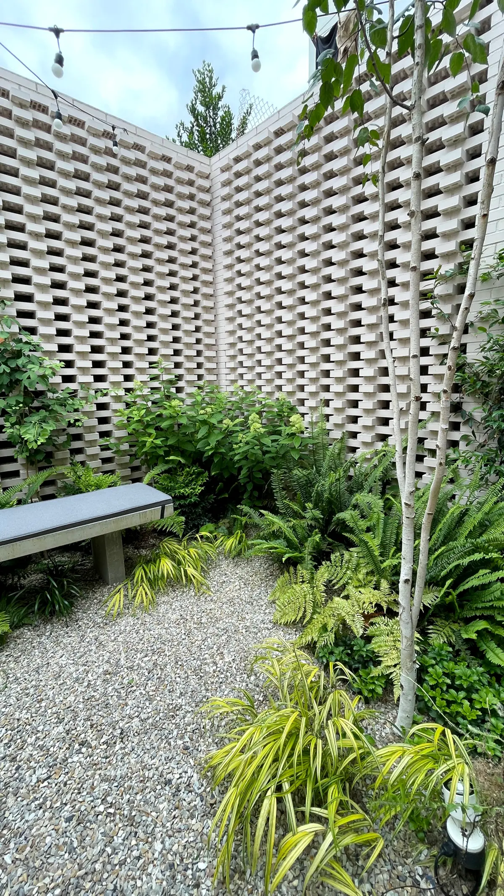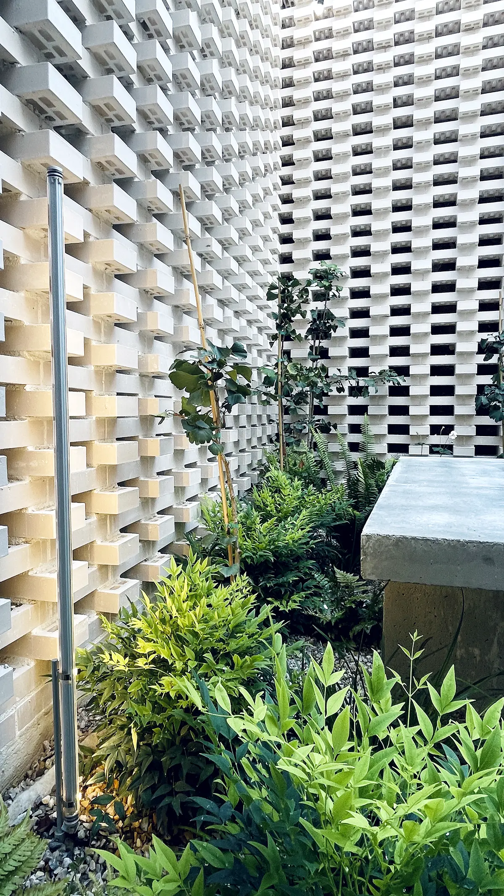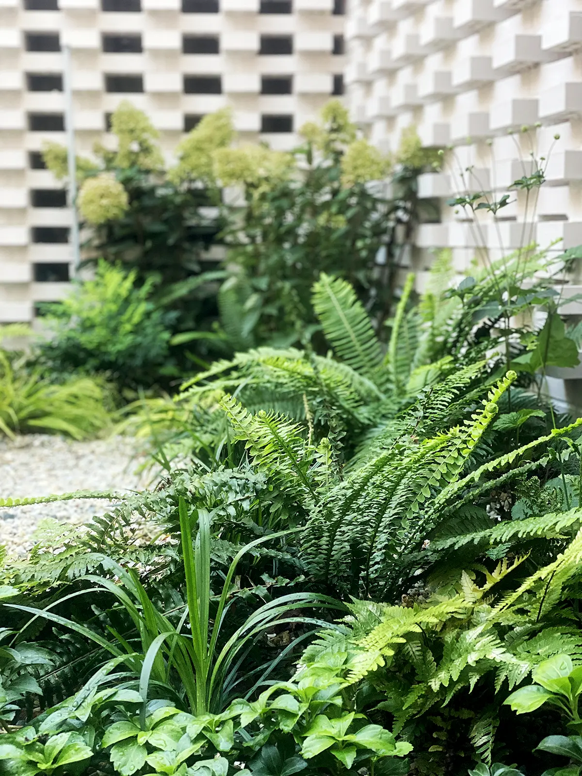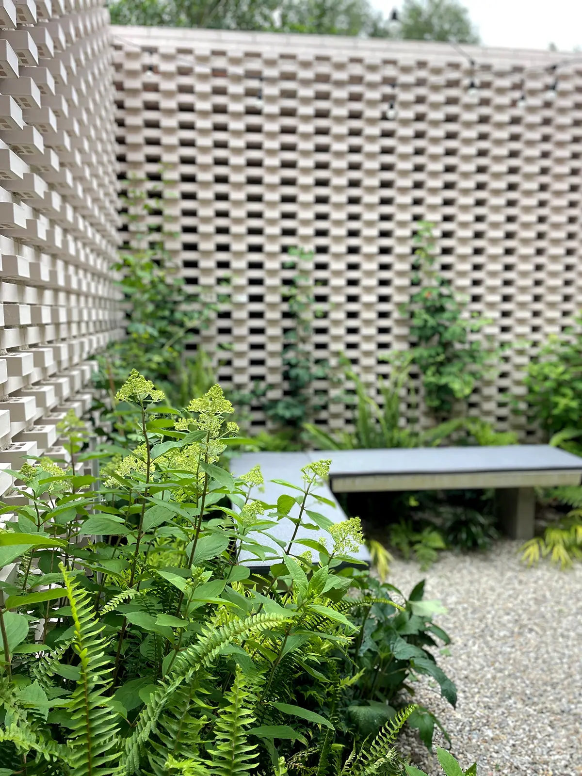

The challenge of this project was to transform a dark, neglected space into an outdoor room that would bring light and nature into the house. At just 20 sqm, every element was designed and detailed to measure: the brick enclosure, the gravel paving, the fixed concrete bench, the lighting and the planting. Today it has become the heart of the home.
The decision to use pale colours on both the walls and the paving was key to increasing the sense of light, both in the courtyard itself and in the rooms that open onto it.
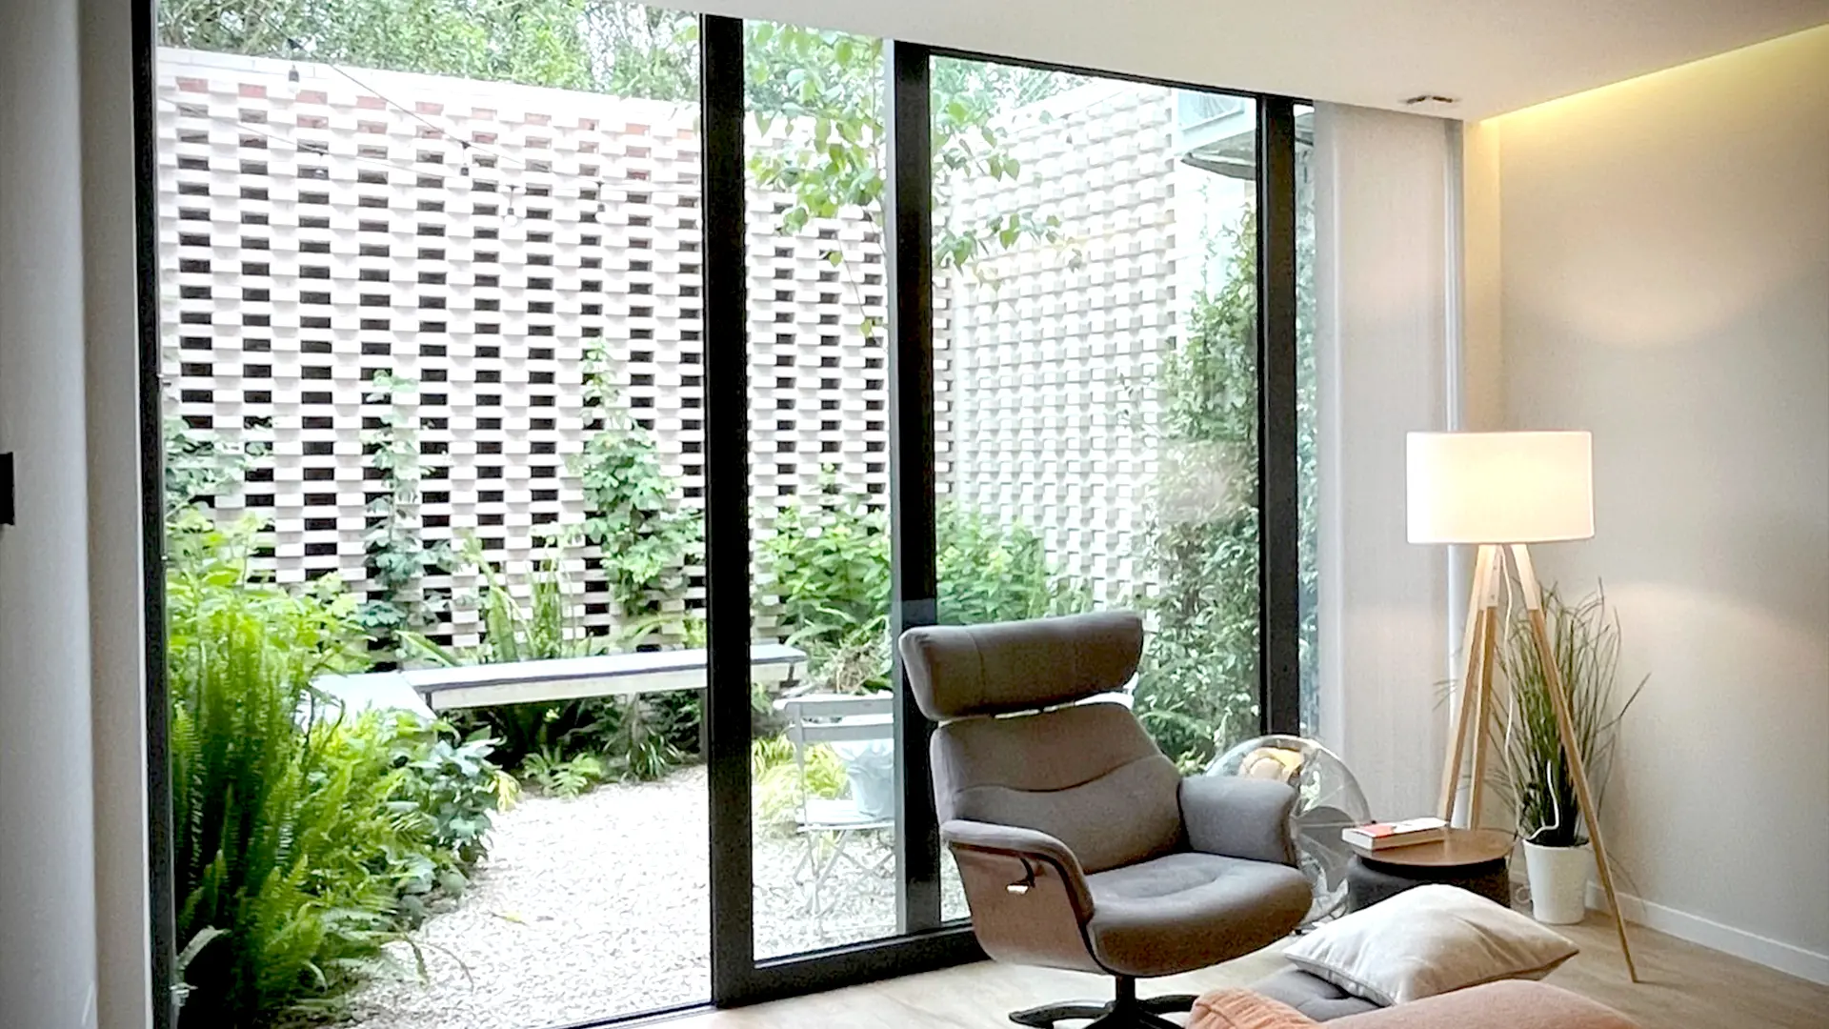
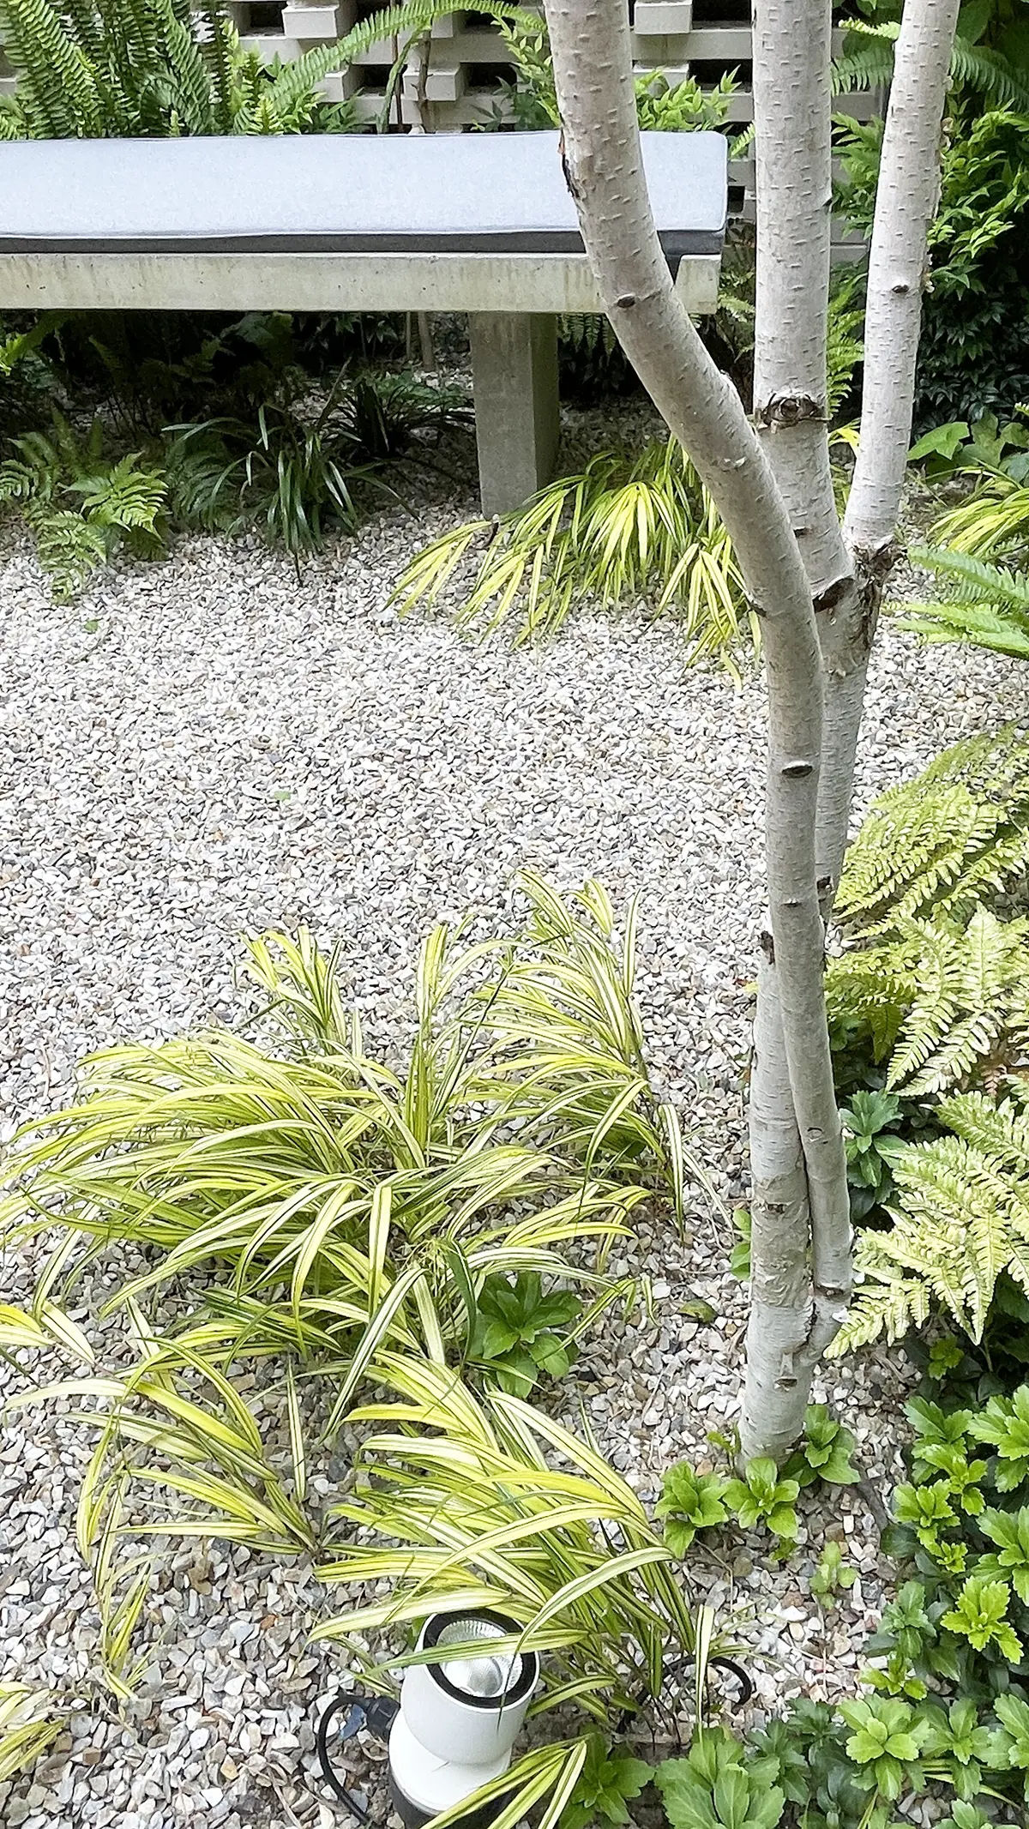
At the centre of the space stands a Silver Birch, its canopy visible from the first floor. Behind the bench, a group of Ginkgos are gradually bringing life to the walls. Both species bring the changing seasons into the home.
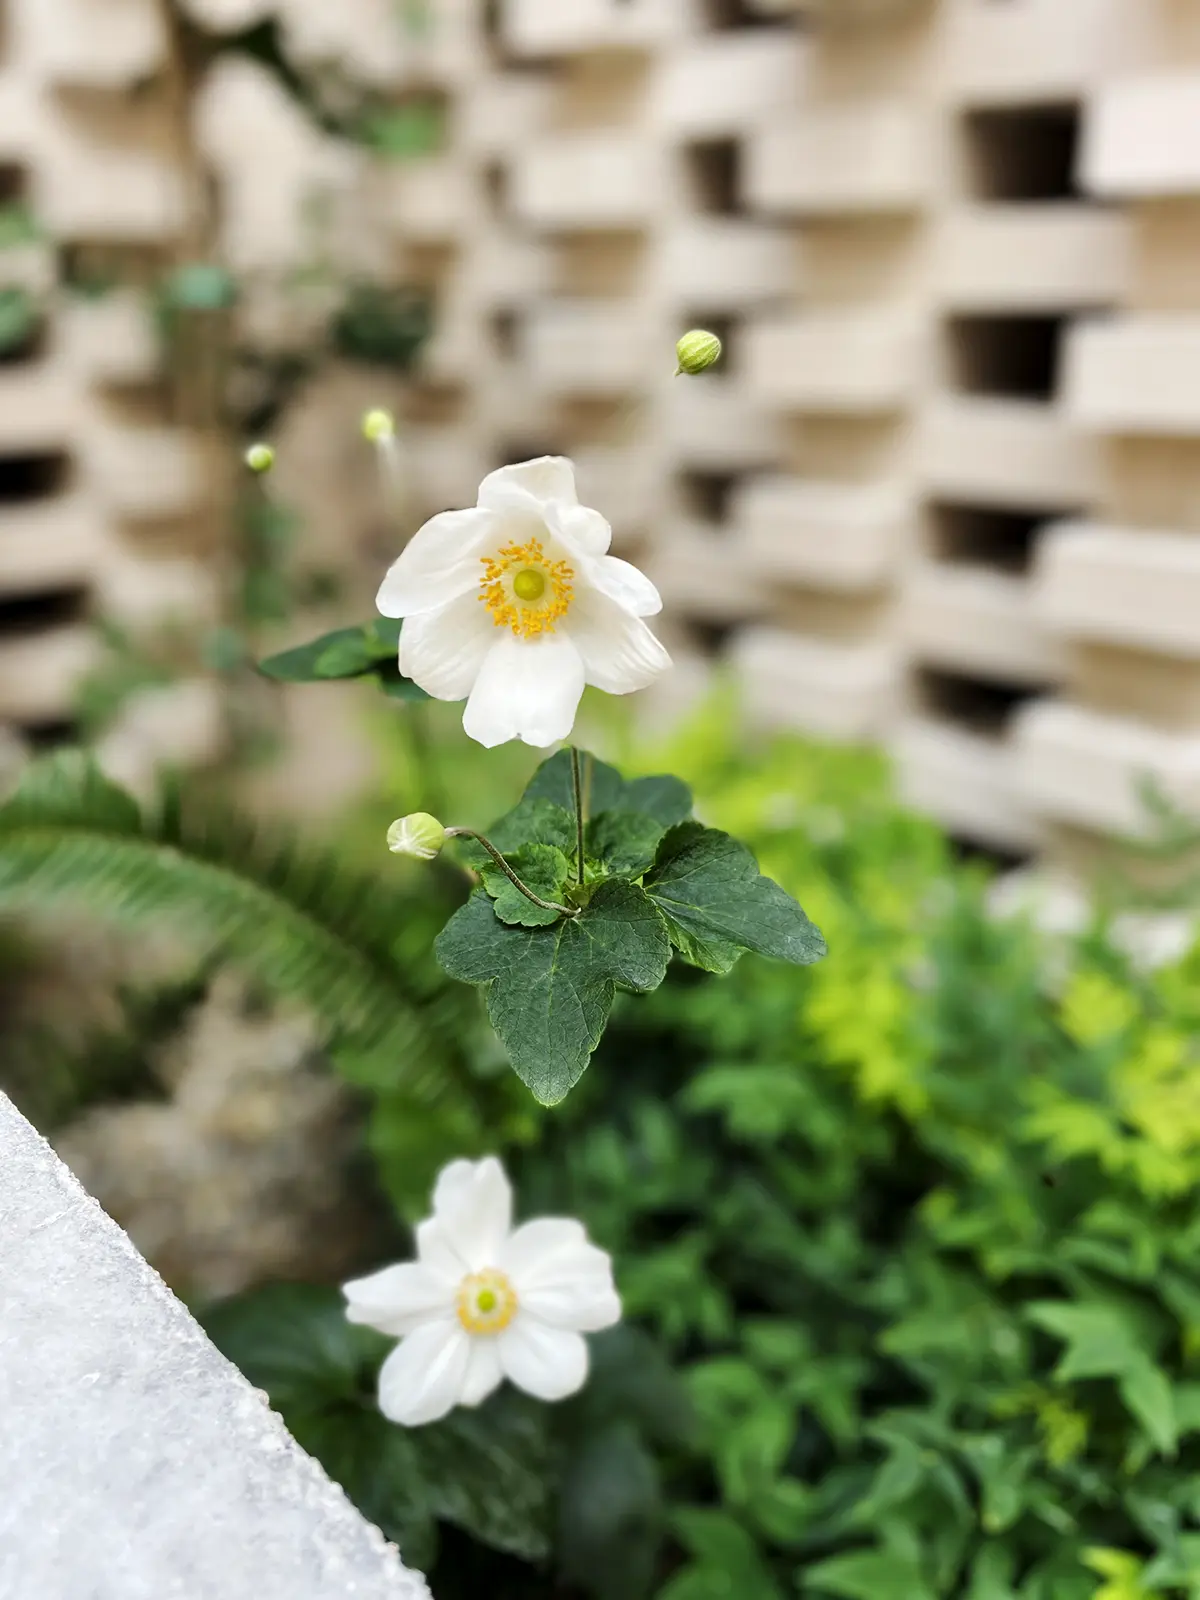
At shrub level, a rich mix of textures in sharp greens and subtle white and pink flowering plants creates a sense of lushness and freshness in what is essentially an urban small courtyard garden.
Complete redesign of the courtyard of a renovated stone townhouse in the historic quarter of Vigo, Galicia.
Vigo, Galicia.
· María Hernández López ©
· Altadi, soluciones constructivas
· O Rincón do Xardín